
Save
Ask
Tour
Hide
$189,000
New Listing
3087 Key Largo 201Las Vegas, NV 89120
For Sale|Condominium|Active
2
Beds
2
Total Baths
2
Full Baths
987
SqFt
$191
/SqFt
1996
Built
Subdivision:
Paradise Village 1013- Amd
County:
Clark
Listing courtesy of Opendoor Brokerage LLC (702) 710-2323
Save
Ask
Tour
Hide
Mortgage Calculator
Monthly Payment (Est.)
$862Calculator powered by Showcase IDX, a Constellation1 Company. Copyright ©2026 Information is deemed reliable but not guaranteed.
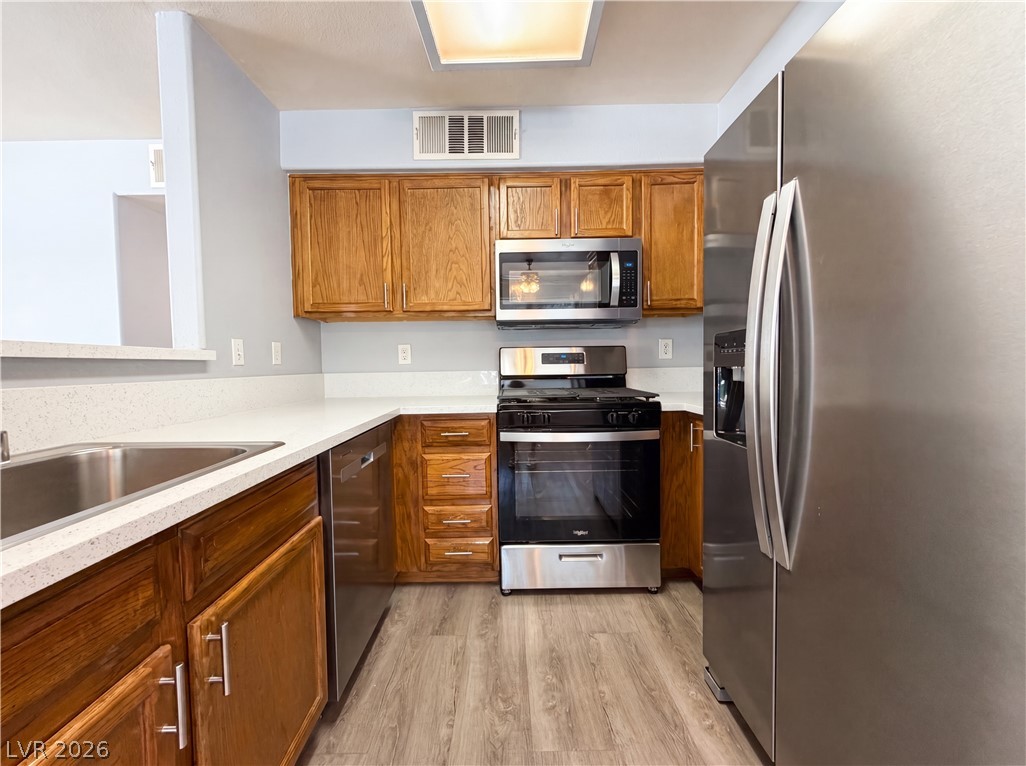
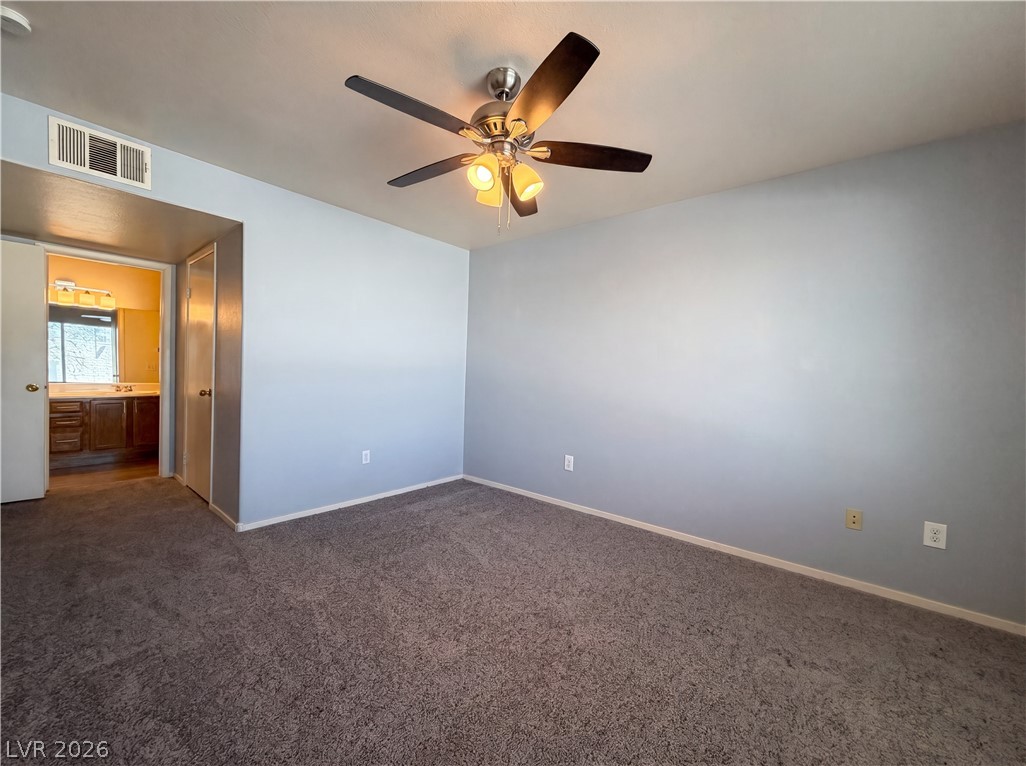
Meet 3087 Key Largo Dr, a well-appointed residence designed for functional living and modern comfort. The kitchen features all stainless steel appliances, ensuring contemporary utility for daily tasks. Organized storage is readily available in the primary bedroom with its double closets, while the primary bathroom includes double sinks, enhancing everyday convenience. This home delivers modern utility and streamlined comfort. This home has been virtually staged to illustrate its potential.
Save
Ask
Tour
Hide
Listing Snapshot
Price
$189,000
Days On Site
0 Days
Bedrooms
2
Inside Area (SqFt)
987 sqft
Total Baths
2
Full Baths
2
Partial Baths
N/A
Lot Size
N/A
Year Built
1996
MLS® Number
2786523
Status
Active
Property Tax
$808
HOA/Condo/Coop Fees
$357 monthly
Sq Ft Source
N/A
Friends & Family
Recent Activity
| 2 hours ago | Listing first seen on site | |
| 9 hours ago | Listing updated with changes from the MLS® |
General Features
Carport
1
Direction Faces
North
Disclosures
Familial Relation
Parking
Detached CarportGaragePrivate
Property Sub Type
Condominium
Security
Security System OwnedGated Community
Sewer
Public Sewer
SqFt Total
987
Style
OneStory
Utilities
Underground Utilities
Water Source
Public
Zoning
Single Family
Interior Features
Appliances
Gas RangeMicrowave
Cooling
Central AirElectric
Flooring
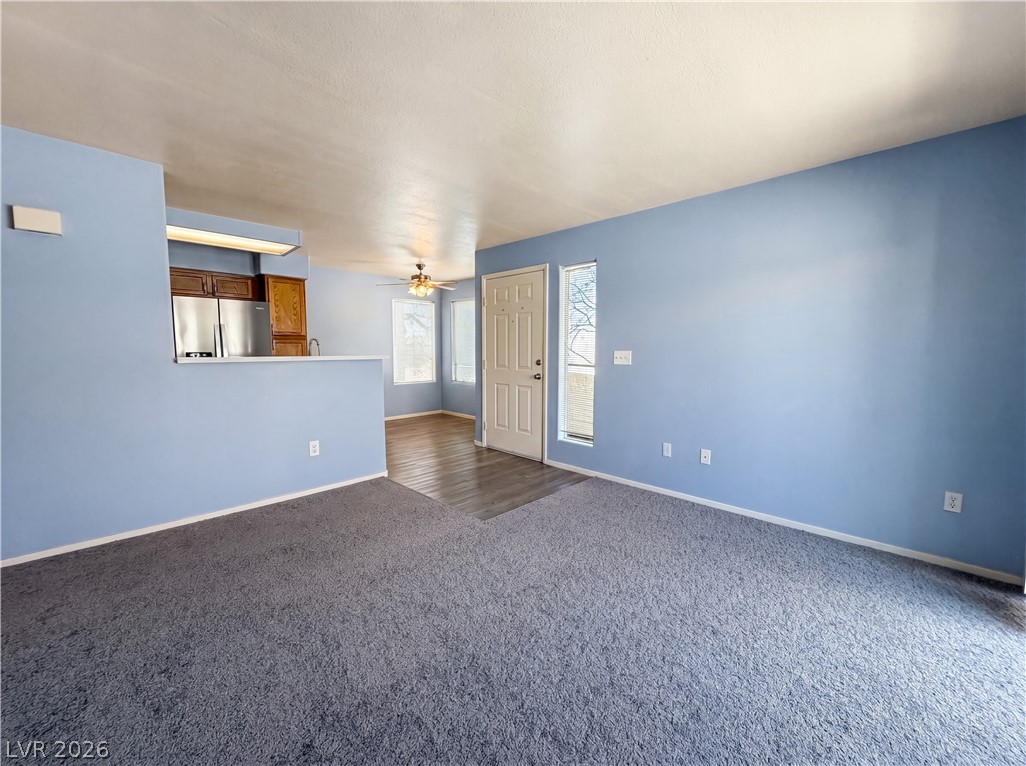
CarpetLinoleumVinyl
Furnished
Unfurnished
Heating
Natural GasCentral
Interior
Master Downstairs
Laundry Features
Electric Dryer HookupLaundry Room
Bedroom 2
Dimensions - 14x9Description - Closet
Kitchen
Dimensions - 8x8Description - Marble/Stone Countertops
Living Room
Dimensions - 14x12Description - None
PrimaryBedroom
Dimensions - 11x19Description - Closet
Save
Ask
Tour
Hide
Exterior Features
Exterior
None
Fencing
None
Lot Features
Landscaped
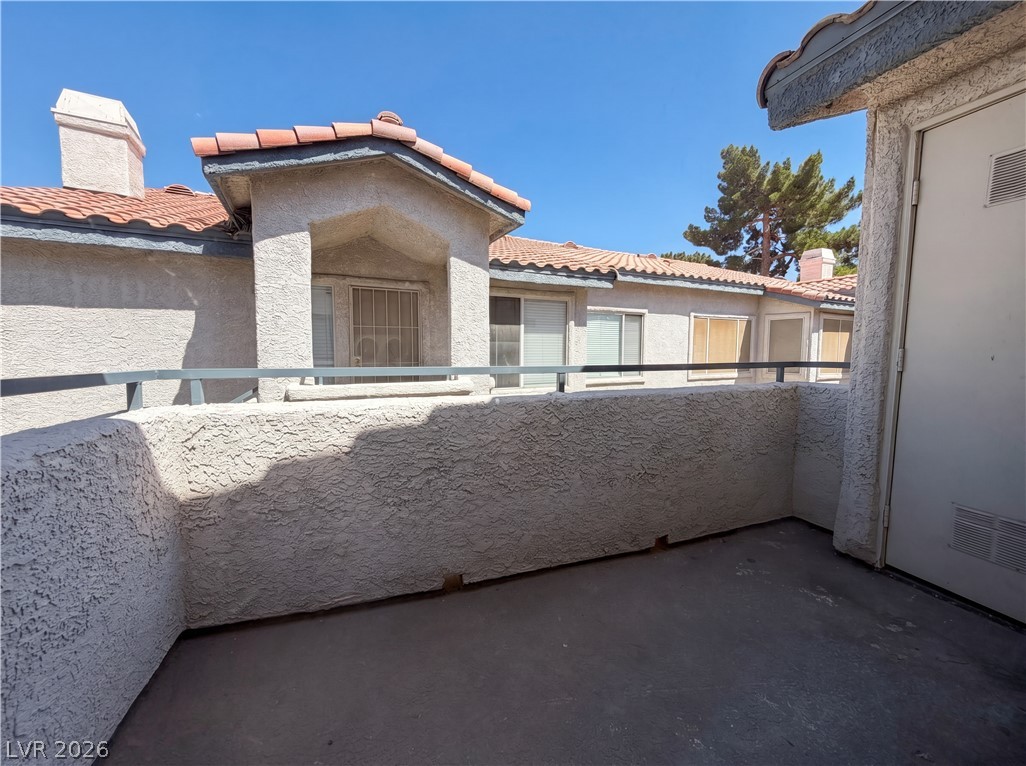
Roof
Tile
Community Features
Association Amenities
GatedNone
Association Dues
357
Community Features
Gated
Financing Terms Available
CashConventional
HOA Fee Frequency
Monthly
Horse Property
None
Schools
School District
Unknown
Elementary School
French, Doris,French, Doris
Middle School
Cannon Helen C.
High School
Del Sol HS
Listing courtesy of Opendoor Brokerage LLC (702) 710-2323

Listing information is provided by Participants of the Greater Las Vegas Association of Realtors. IDX information is provided exclusively for personal, non-commercial use, and may not be used for any purpose other than to identify prospective properties consumers may be interested in purchasing. Information is deemed reliable but not guaranteed. Copyright 2026, Greater Las Vegas Association of Realtors.
Last checked: 2026-05-28 05:42 PM UTC
Listing information is provided by Participants of the Greater Las Vegas Association of Realtors. IDX information is provided exclusively for personal, non-commercial use, and may not be used for any purpose other than to identify prospective properties consumers may be interested in purchasing. Information is deemed reliable but not guaranteed. Copyright 2026, Greater Las Vegas Association of Realtors.
Last checked: 2026-05-28 05:42 PM UTC
Neighborhood & Commute
Source: Walkscore
Disclosure: Community information and market data powered by Constellation Data Labs. Information is deemed reliable but not guaranteed.
Save
Ask
Tour
Hide