10662 Carnes Avenue, Las Vegas, NV, 89166

Save
Ask
Tour
Hide
Share
$574,888
New Listing

10662 Carnes Avenue
Las Vegas, NV 89166

For Sale|Single Family Residence|Active
3
Beds
3
Total Baths
1
Full Bath
2
Partial Baths
2,129
SqFt
$270
/SqFt
2024
Built
Subdivision:
Skye Canyon - Parcels 509 & 510
County:
Clark
Listing courtesy of Real Broker LLC (702) 236-4249
10662 Carnes Avenue10662 Carnes Avenue10662 Carnes Avenue10662 Carnes Avenue
Save
Ask
Tour
Hide
Share

Mortgage Calculator

Monthly Payment (Est.)

$2,623
Calculator powered by Showcase IDX, a Constellation1 Company. Copyright ©2026 Information is deemed reliable but not guaranteed.

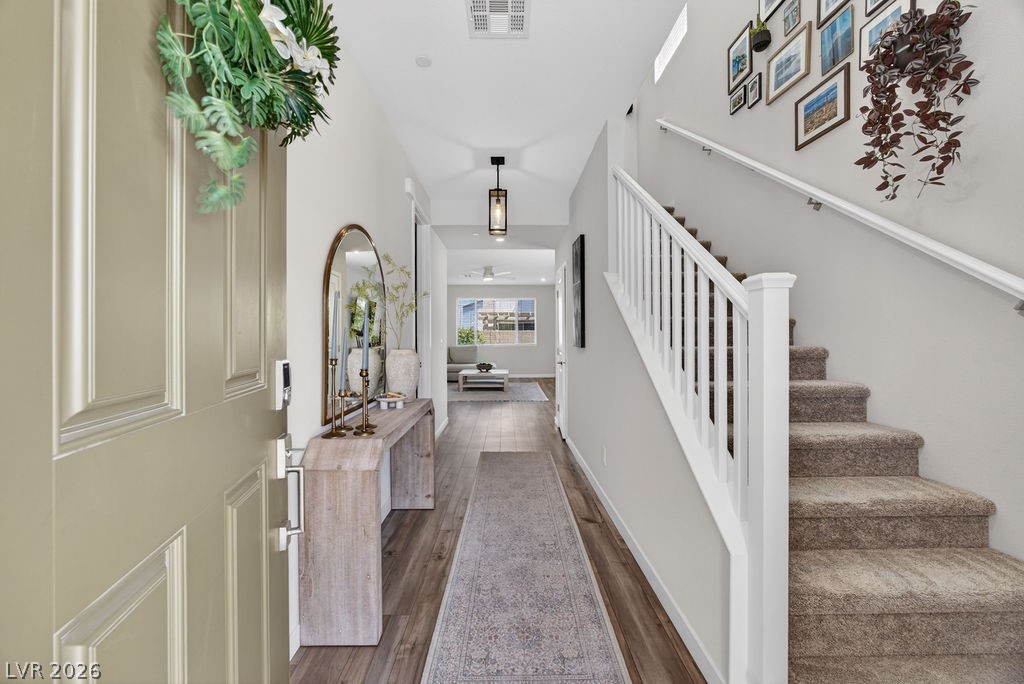
STOP THE SCROLL — THIS is the one buyers have been waiting for in Skye Canyon! BETTER than a model home and absolutely TURNKEY, this stunning property comes with an incredible VA ASSUMABLE LOAN at just 5.125% — an opportunity becoming harder and harder to find! From the moment you open the front door, the pride of ownership is undeniable. Meticulously maintained and beautifully upgraded, this home shows in PRISTINE condition! Featuring 3 bedrooms PLUS a MASSIVE loft, this floorplan offers incredible flexibility for modern living! Whether you need a second living room, game room, office, gym, or potential 4th bedroom conversion, the options are endless. Dramatic soaring ceilings and impressive 10-FOOT DOORS upstairs create a luxury feel throughout while ALL bedrooms feature WALK-IN CLOSETS! The primary suite feels like a private retreat complete with an extended custom-tiled shower, built-in bench seating, and elevated designer touches that truly separate this home from the competition. Step outside into a backyard designed to actually ENJOY! The current homeowners invested OVER $35,000 into the outdoor space featuring synthetic turf, mature landscaping, extended pavers down the side yard, driveway paver extensions, mature trees, and deck space perfect for relaxing, entertaining, wine nights, or morning coffee. With the home facing SOUTH and the backyard facing NORTH, enjoy a cooler and more comfortable backyard setup year-round! Located just steps from parks, walking trails, community amenities, coffee shops, fitness facilities, and the Skye Canyon community pool, this home delivers the lifestyle buyers are searching for in one of Northwest Las Vegas’ most desirable master-planned communities! This is the total package — LOCATION, CONDITION, FLOORPLAN, UPGRADES, and an assumable interest rate opportunity buyers cannot ignore. MUST SEE IN PERSON!

Save
Ask
Tour
Hide
Share
Listing Snapshot
Price 
$574,888
Days On Site 
0 Days
Bedrooms 
3
Inside Area (SqFt) 
2,129 sqft
Total Baths 
3
Full Baths 
1
Partial Baths 
2
Lot Size 
0.09 Acres
Year Built 
2024
MLS® Number 
2786502
Status 
Active
Property Tax 
$1,218
HOA/Condo/Coop Fees 
$93.33 monthly
Sq Ft Source 
N/A
Friends & Family
Recent Activity
an hour agoListing first seen on site
8 hours agoListing updated with changes from the MLS®
General Features
Acres 
0.09
Attached Garage 
Yes
Direction Faces 
South
Disclosures 
Covenants Restrictions Disclosure
Garage 
Yes
Garage Spaces 
2
Green Energy Efficient 
Windows
Parking 
AttachedGarageGarage Door OpenerInside EntrancePrivate
Property Sub Type 
Single Family Residence
Security 
Gated Community
Sewer 
Public Sewer
SqFt Total 
2129
Style 
TwoStory
Utilities 
Underground Utilities
Water Source 
Public
Zoning 
Single Family
Interior Features
Appliances 
DryerDishwasherDisposalGas RangeMicrowaveRefrigeratorWasher
Cooling 
Ceiling Fan(s)Central AirElectric
Flooring 
CarpetLaminate
Furnished 
Unfurnished
Heating 
Natural GasCentral
Interior 
Ceiling Fan(s)
Laundry Features 
Electric Dryer HookupLaundry RoomUpper Level
Window Features 
Window CoveringsBlindsLow Emissivity Windows
Bedroom 2 
Dimensions - 12x11Description - Ceiling Fan,Ceiling Light,Upstairs,Walk-In Closet(s)
Bedroom 3 
Dimensions - 11x10Description - Ceiling Fan,Ceiling Light,Upstairs,Walk-In Closet(s)
Dining Room 
Dimensions - 10x9Description - Dining Area
Family Room 
Dimensions - 19x20Description - Ceiling Fan
Kitchen 
Description - Custom Cabinets,Garden Window,Island,Lighting Recessed,Man Made Woodor Laminate Flooring,Quartz Countertops,Stainless Steel Appliances
Loft 
Description - Other
PrimaryBathroom 
Description - Double Sink,Shower Only
PrimaryBedroom 
Dimensions - 15x15Description - Ceiling Fan,Ceiling Light,Upstairs,Walk-In Closet(s)
Save
Ask
Tour
Hide
Share
Exterior Features
Exterior 
CourtyardPrivate Yard
Fencing 
BlockBack Yard
Lot Features 
Landscaped
Patio And Porch 
PatioCovered
Pool Features 
Community
Roof 
Tile
View 
Mountain(s)
Waterview 
Mountain(s)
Windows/Doors 
Window CoveringsBlindsLow Emissivity Windows
Community Features
Association Amenities 
Basketball CourtClubhouseDog ParkFitness CenterGatedPlaygroundParkPoolSpa/Hot TubSecurity
Association Dues 
280
Community Features 
PoolGated
Financing Terms Available 
AssumableCashConventionalFHAVA Loan
HOA Fee Frequency 
Quarterly
Horse Property 
None
Schools
School District
Unknown
Elementary School
Divich, Kenneth,Divich, Kenneth
Middle School
Escobedo Edmundo
High School
Arbor View
Listing courtesy of Real Broker LLC (702) 236-4249


Listing information is provided by Participants of the Greater Las Vegas Association of Realtors. IDX information is provided exclusively for personal, non-commercial use, and may not be used for any purpose other than to identify prospective properties consumers may be interested in purchasing. Information is deemed reliable but not guaranteed. Copyright 2026, Greater Las Vegas Association of Realtors.
Last checked: 2026-05-28 05:48 PM UTC

Neighborhood & Commute
Source: Walkscore
Disclosure: Community information and market data powered by Constellation Data Labs. Information is deemed reliable but not guaranteed.
Save
Ask
Tour
Hide
Share