
Save
Ask
Tour
Hide
$249,000
New Listing
900 Heavenly Hills Court 207Las Vegas, NV 89145
For Sale|Condominium|Active
2
Beds
2
Total Baths
2
Partial Baths
1,129
SqFt
$221
/SqFt
1996
Built
Subdivision:
Angel Court Condo
County:
Clark
Listing courtesy of Nestegg Investment Real Estate (702) 286-9059

Save
Ask
Tour
Hide
Mortgage Calculator
Monthly Payment (Est.)
$1,136Calculator powered by Showcase IDX, a Constellation1 Company. Copyright ©2026 Information is deemed reliable but not guaranteed.
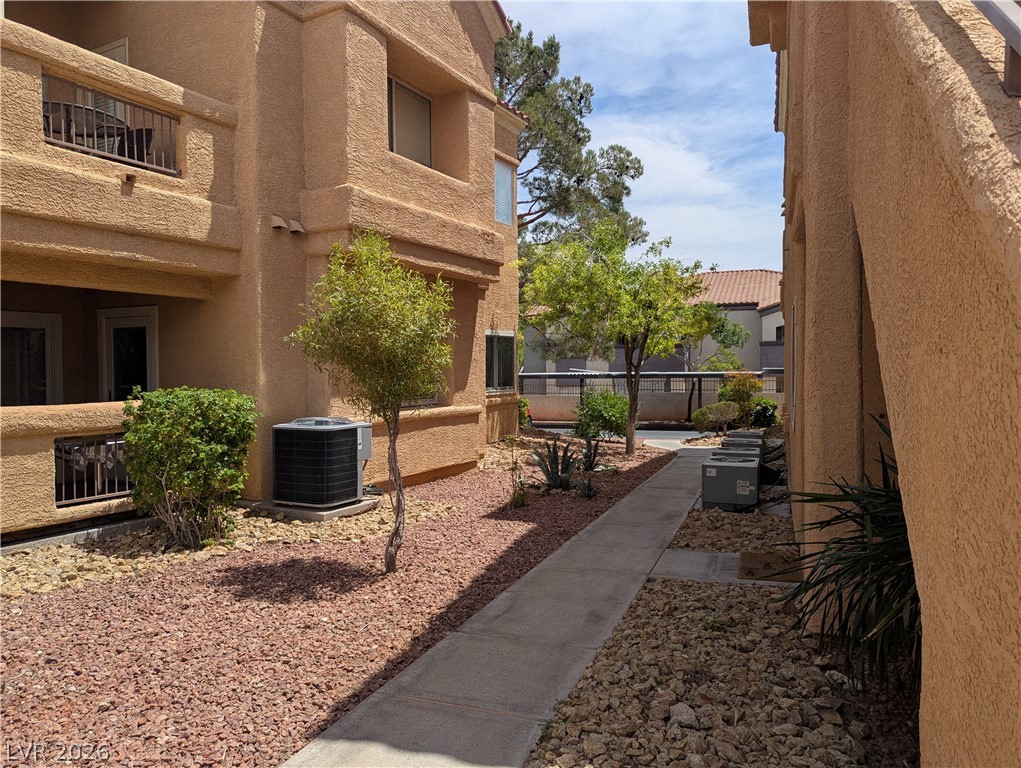
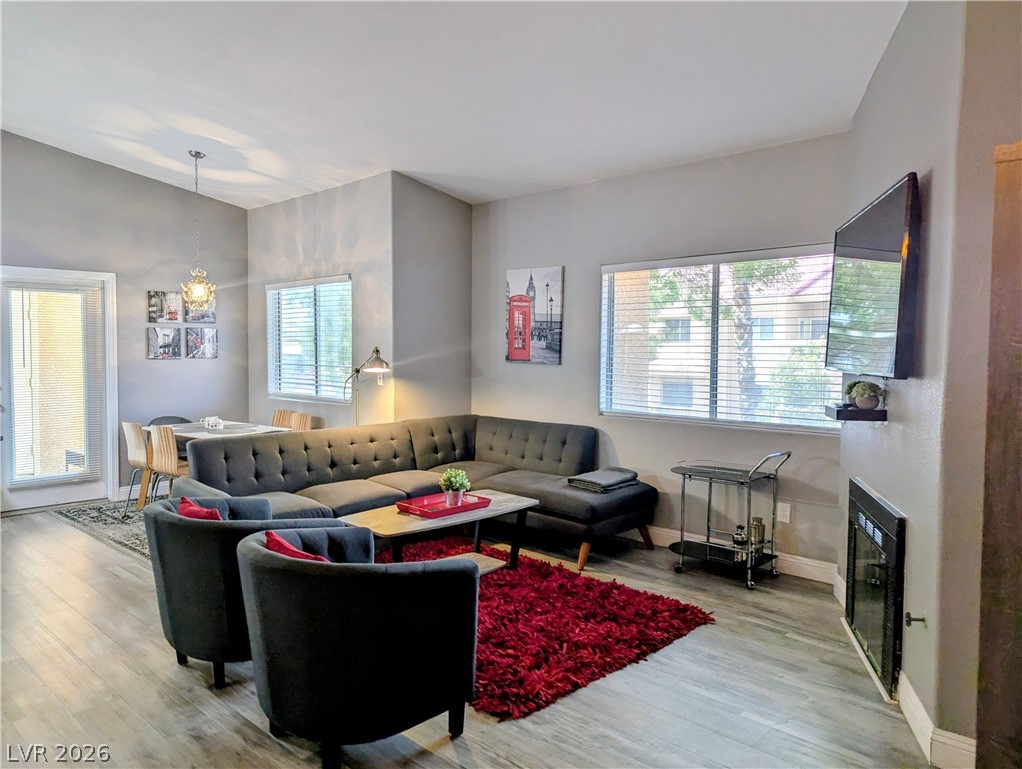
Gorgeous fully furnished second floor unit located in the gated Angel Court community near Summerlin. The property features 2 bedrooms, 2 remodeled bathrooms. The primary bedroom offers a large walking closet. The fully equipped kitchen offers stainless steel appliances and granite counter-tops. The balcony overlooks the pool and landscaped grounds. The property is conveniently located near Boca Park, Tivoli Village, Downtown Summerlin, shopping, restaurants and schools. with quick access to Charleston Boulevard and Summerlin Parkway.
Save
Ask
Tour
Hide
Listing Snapshot
Price
$249,000
Days On Site
0 Days
Bedrooms
2
Inside Area (SqFt)
1,129 sqft
Total Baths
2
Full Baths
N/A
Partial Baths
2
Lot Size
N/A
Year Built
1996
MLS® Number
2786398
Status
Active
Property Tax
$1,067
HOA/Condo/Coop Fees
$334 monthly
Sq Ft Source
N/A
Friends & Family
Recent Activity
| 2 hours ago | Listing first seen on site | |
| 9 hours ago | Listing updated with changes from the MLS® |
General Features
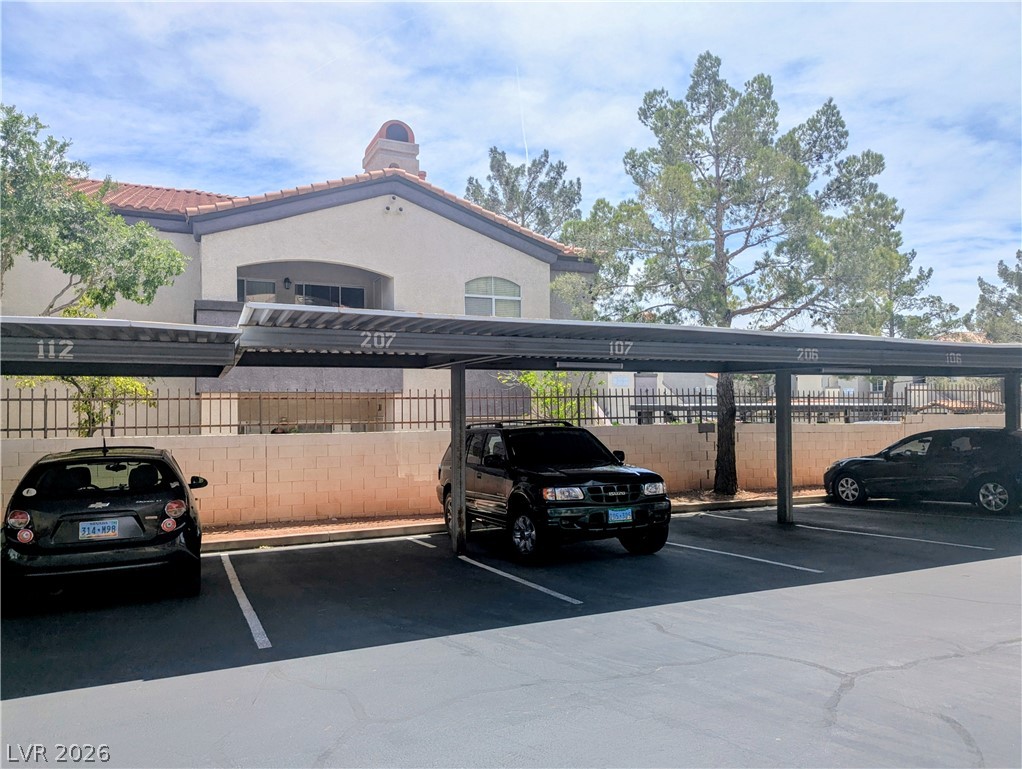
Carport
1
Direction Faces
North
Disclosures
Covenants Restrictions Disclosure
Parking
AssignedCoveredDetached CarportGuest
Property Sub Type
Condominium
Security
Gated Community
Sewer
Public Sewer
SqFt Total
1129
Style
TwoStory
Utilities
Underground Utilities
Water Source
Public
Zoning
Multi-Family
Interior Features
Appliances
DryerGas CooktopDisposalMicrowaveRefrigeratorWasher
Cooling
Central AirElectric
Fireplace
Yes
Fireplace Features
Family RoomGas
Fireplaces
1
Flooring
Vinyl
Furnished
Furnished
Heating
Natural GasCentral
Interior
Master Downstairs
Laundry Features
Gas Dryer HookupLaundry Closet
Window Features
Window CoveringsBlindsWindow Treatments
Bedroom 2
Dimensions - 12x11Description - Closet
Kitchen
Dimensions - 11x11Description - Breakfast Nook/Eating Area,Granite Countertops,Linoleum/Vinyl Flooring,Stainless Steel Appliances
Living Room
Dimensions - 19x15Description - Front,Vaulted Ceiling
PrimaryBathroom
Description - Double Sink,Shower Only
PrimaryBedroom
Dimensions - 15x16Description - Balcony,Closet
Save
Ask
Tour
Hide
Exterior Features
Construction Details
BlockStucco
Exterior
Balcony
Fencing
None
Lot Features
Landscaped
Pool Features
Community
Roof
Tile
Windows/Doors
Window CoveringsBlindsWindow Treatments
Community Features
Association Amenities
ClubhouseGatedPool
Association Dues
334
Community Features
PoolGated
Financing Terms Available
CashConventionalFHAVA Loan
HOA Fee Frequency
Monthly
Horse Property
None
Schools
School District
Unknown
Elementary School
Jacobson, Walter E.,Jacobson, Walter E.
Middle School
Johnson Walter
High School
Bonanza
Listing courtesy of Nestegg Investment Real Estate (702) 286-9059

Listing information is provided by Participants of the Greater Las Vegas Association of Realtors. IDX information is provided exclusively for personal, non-commercial use, and may not be used for any purpose other than to identify prospective properties consumers may be interested in purchasing. Information is deemed reliable but not guaranteed. Copyright 2026, Greater Las Vegas Association of Realtors.
Last checked: 2026-05-28 05:48 PM UTC
Listing information is provided by Participants of the Greater Las Vegas Association of Realtors. IDX information is provided exclusively for personal, non-commercial use, and may not be used for any purpose other than to identify prospective properties consumers may be interested in purchasing. Information is deemed reliable but not guaranteed. Copyright 2026, Greater Las Vegas Association of Realtors.
Last checked: 2026-05-28 05:48 PM UTC
Neighborhood & Commute
Source: Walkscore
Disclosure: Community information and market data powered by Constellation Data Labs. Information is deemed reliable but not guaranteed.
Save
Ask
Tour
Hide

Did you know? You can invite friends and family to your search. They can join your search, rate and discuss listings with you.