3101 Reverence Heights Lane, Las Vegas, NV, 89138

Save
Ask
Tour
Hide
Share
$2,695,000
New Listing

3101 Reverence Heights Lane
Las Vegas, NV 89138

For Sale|Single Family Residence|Active
4
Beds
4
Total Baths
3
Full Baths
1
Partial Bath
3,902
SqFt
$691
/SqFt
2020
Built
Subdivision:
Summerlin Village 26-Reverence Phase 3A
County:
Clark
Listing courtesy of Las Vegas Sotheby's Int'l (702) 513-8807
3101 Reverence Heights Lane3101 Reverence Heights Lane3101 Reverence Heights Lane3101 Reverence Heights Lane
Save
Ask
Tour
Hide
Share

Mortgage Calculator

Monthly Payment (Est.)

$12,296
Calculator powered by Showcase IDX, a Constellation1 Company. Copyright ©2026 Information is deemed reliable but not guaranteed.

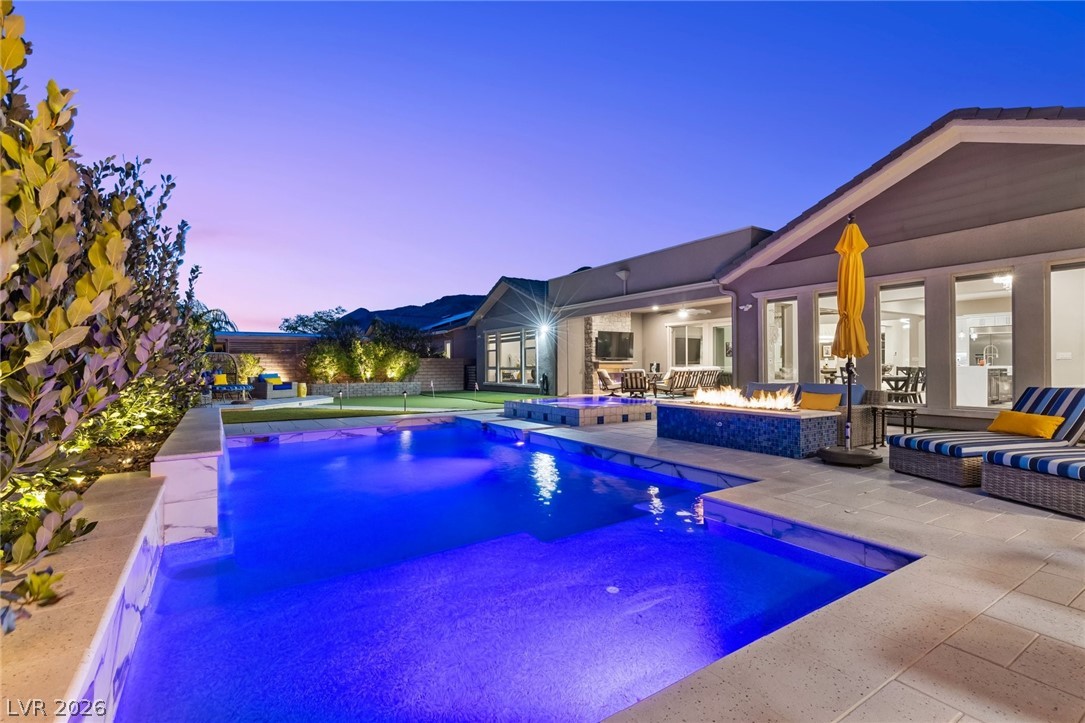
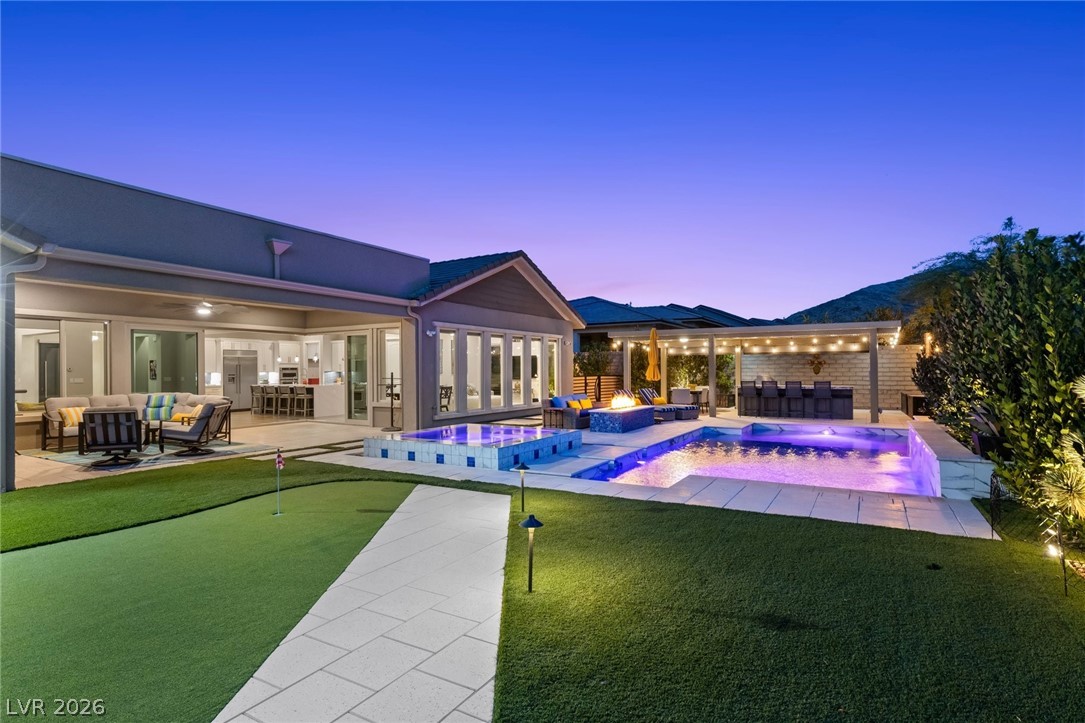
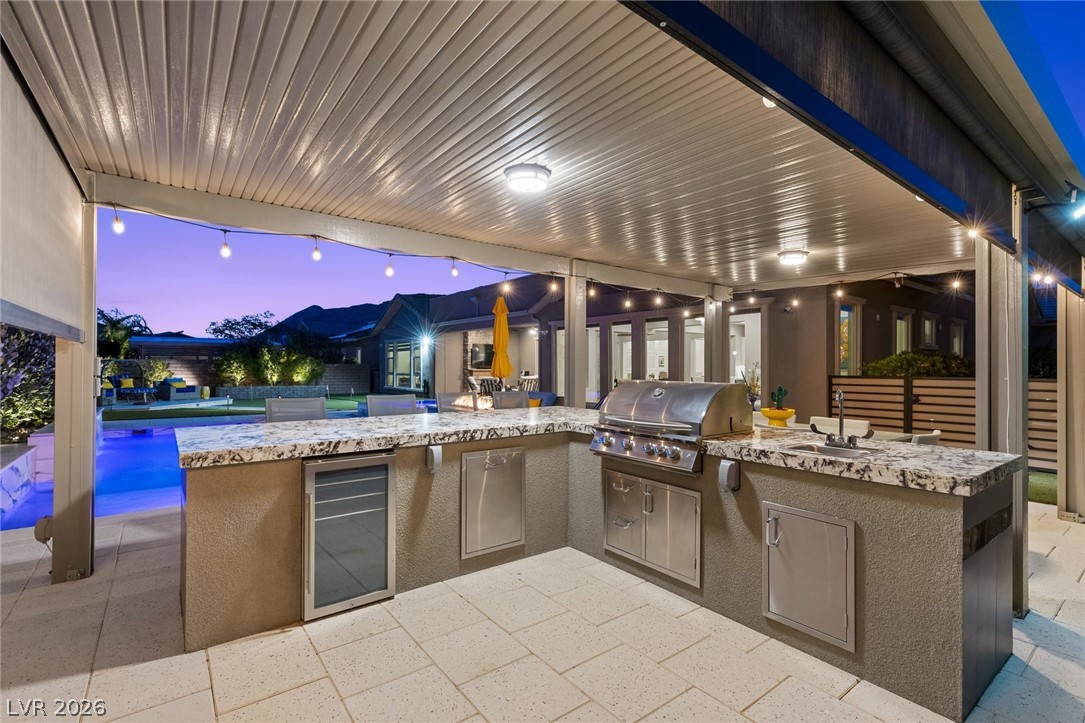
Experience luxury living in the highly sought-after Summerlin guard gated community of Reverence with this stunning single story home featuring 4 bedrooms, 3.5 baths, office, two dens, and exceptional indoor-outdoor living. The resort-style backyard is designed for entertaining with a sparkling pool and spa, covered patio with outdoor fireplace, built-in BBQ island, putting green, privacy sun shades, and beautifully designed gathering spaces. Inside, the chef’s kitchen impresses with a 48-inch range, high-end stainless steel appliances, dual dishwashers, oversized island, and abundant cabinetry. The open-concept layout offers spacious living areas filled with natural light and modern finishes throughout. The oversized four-car garage includes a mini-split AC system, ideal for hobbies, fitness space, or climate-controlled storage, plus extensive built-in storage options. Residents enjoy Reverence’s award-winning clubhouse featuring a state-of-the-art gym, 4 pickleball courts, lap pool, resort-style pool, parks, trails, and an active social calendar. Conveniently located near all that Summerlin has to offer including fine dining, shopping, entertainment, and gaming.

Save
Ask
Tour
Hide
Share
Listing Snapshot
Price 
$2,695,000
Days On Site 
0 Days
Bedrooms 
4
Inside Area (SqFt) 
3,902 sqft
Total Baths 
4
Full Baths 
3
Partial Baths 
1
Lot Size 
0.29 Acres
Year Built 
2020
MLS® Number 
2785996
Status 
Active
Property Tax 
$13,443
HOA/Condo/Coop Fees 
$69 monthly
Sq Ft Source 
N/A
Friends & Family
Recent Activity
2 hours agoListing first seen on site
9 hours agoListing updated with changes from the MLS®
General Features
Acres 
0.29
Attached Garage 
Yes
Direction Faces 
East
Disclosures 
Covenants Restrictions Disclosure
Garage 
Yes
Garage Spaces 
4
Green Energy Efficient 
WindowsHVAC
Parking 
AttachedGarageGarage Door OpenerInside EntrancePrivateStorageTandem
Property Sub Type 
Single Family Residence
Security 
Gated Community
Sewer 
Public Sewer
SqFt Total 
3902
Style 
OneStory
Utilities 
Underground Utilities
Water Source 
Public
Zoning 
Single Family
Interior Features
Appliances 
Built-In Gas OvenDryerDisposalGas RangeRefrigeratorTankless Water HeaterWasherWater Heater
Cooling 
Ceiling Fan(s)Central AirElectric
Fireplace 
Yes
Fireplace Features 
GasOutside
Fireplaces 
1
Flooring 
CarpetLaminateTile
Heating 
Natural GasZoned
Interior 
Ceiling Fan(s)Smart ThermostatMaster Downstairs
Laundry Features 
Gas Dryer HookupMain LevelLaundry RoomSink
Spa 
Yes
Window Features 
Window CoveringsBlindsDouble Pane WindowsInsulated WindowsLow Emissivity Windows
Bedroom 2 
Dimensions - 12x12Description - Ceiling Fan,Ceiling Light,Custom Closet,Downstairs,Walk-In Closet(s),With Bath
Bedroom 3 
Dimensions - 12x13Description - Ceiling Fan,Ceiling Light,Downstairs,Walk-In Closet(s),With Bath
Bedroom 4 
Dimensions - 13x13Description - Ceiling Fan,Ceiling Light,Closet,Downstairs,With Bath
Den 
Dimensions - 11x13Description - Ceiling Light,Downstairs
Dining Room 
Dimensions - 13x14Description - Formal Dining Room
Family Room 
Dimensions - 24x13Description - 2 Family Room +,Built-in Bookcases,Ceiling Fan,Downstairs,Surround Sound
Great Room 
Dimensions - 17x15Description - Built-In Entertainment Center,Downstairs,Surround Sound
Kitchen 
Description - Breakfast Bar/Counter,Custom Cabinets,Island,Lighting Recessed,Lighting Track,Luxury Vinyl Plank,Quartz Countertops,Stainless Steel Appliances,Walk-in Pantry
PrimaryBathroom 
Description - Double Sink,Make Up Table,Separate Shower,Separate Tub
PrimaryBedroom 
Dimensions - 16x19Description - Bedroom With Bath Downstairs,Ceiling Fan,Ceiling Light,Custom Closet,Downstairs,Pbr Separate From Other,Walk-In Closet(s)
Save
Ask
Tour
Hide
Share
Exterior Features
Construction Details 
FrameStucco
Exterior 
Built-in BarbecueBarbecueCourtyardPrivate YardFire Pit
Fencing 
BlockBack Yard
Lot Features 
Landscaped
Patio And Porch 
PatioCovered
Pool Features 
Gas HeatHeatedIn GroundPrivateWaterfallCommunity
Private Pool 
Yes
Roof 
Tile
Spa 
Yes
Spa Features 
In Ground
View 
Mountain(s)
Waterview 
Mountain(s)
Windows/Doors 
Window CoveringsBlindsDouble Pane WindowsInsulated WindowsLow Emissivity Windows
Community Features
Association Amenities 
ClubhouseFitness CenterGatedPlaygroundParkPoolSpa/Hot TubSecurityTennis Court(s)
Association Dues 
69
Community Features 
PoolGated
Financing Terms Available 
CashConventionalVA Loan
HOA Fee Frequency 
Monthly
Horse Property 
None
Schools
School District
Unknown
Elementary School
Lummis, William,Lummis, William
Middle School
Becker
High School
Palo Verde
Listing courtesy of Las Vegas Sotheby's Int'l (702) 513-8807


Listing information is provided by Participants of the Greater Las Vegas Association of Realtors. IDX information is provided exclusively for personal, non-commercial use, and may not be used for any purpose other than to identify prospective properties consumers may be interested in purchasing. Information is deemed reliable but not guaranteed. Copyright 2026, Greater Las Vegas Association of Realtors.
Last checked: 2026-05-28 05:42 PM UTC

Neighborhood & Commute
Source: Walkscore
Disclosure: Community information and market data powered by Constellation Data Labs. Information is deemed reliable but not guaranteed.
Save
Ask
Tour
Hide
Share