7904 Ryandale Circle 204, Las Vegas, NV, 89145

Save
Ask
Tour
Hide
Share
$255,000
New Listing

7904 Ryandale Circle 204
Las Vegas, NV 89145

For Sale|Condominium|Active
3
Beds
2
Total Baths
2
Full Baths
1,266
SqFt
$201
/SqFt
1992
Built
Subdivision:
Brava Condo
County:
Clark
Listing courtesy of Las Vegas Sotheby's Int'l (702) 379-6654
7904 Ryandale Circle 2047904 Ryandale Circle 2047904 Ryandale Circle 2047904 Ryandale Circle 204
Save
Ask
Tour
Hide
Share

Mortgage Calculator

Monthly Payment (Est.)

$1,163
Calculator powered by Showcase IDX, a Constellation1 Company. Copyright ©2026 Information is deemed reliable but not guaranteed.

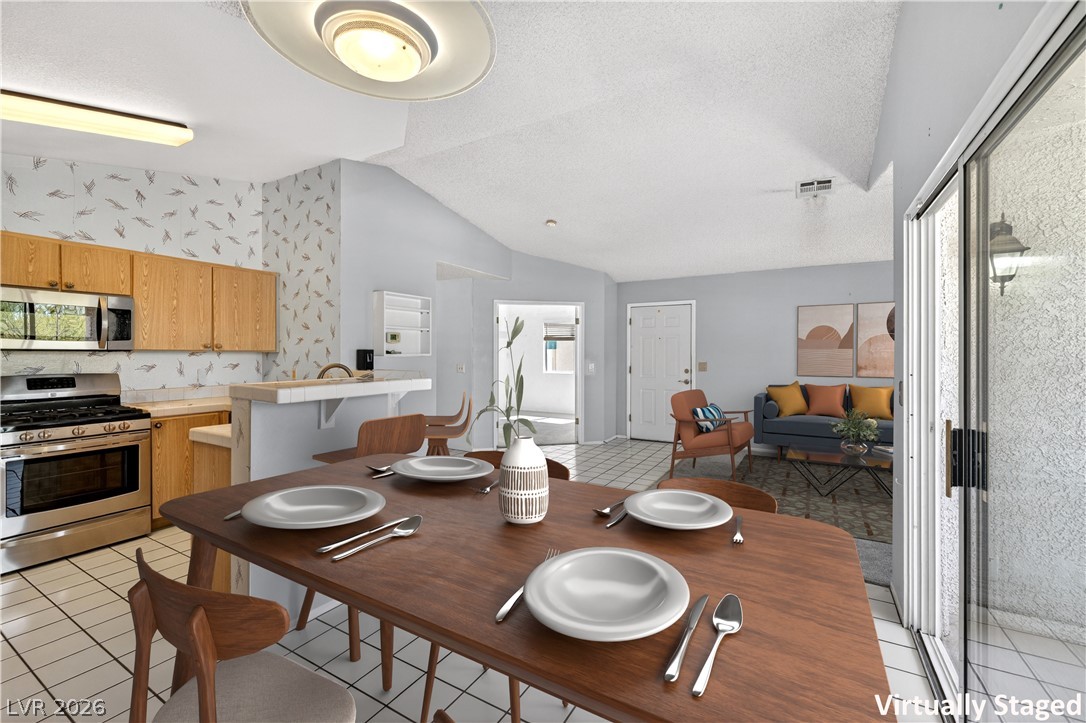
Welcome to this beautifully situated upstairs end-unit offering comfort, convenience, and exceptional value in one of Las Vegas’ most central locations. This 3-bedroom, 2-bath residence features vaulted ceilings that create an airy, open feel, while the living room fireplace adds warmth and character for cozy evenings at home. Step outside to your private balcony, the perfect spot to enjoy morning coffee or unwind at the end of the day. The desirable end-unit location provides added privacy and natural light, while the gated community offers peace of mind along with access to a community pool. Just moments from the shopping, dining, and entertainment destinations of Boca Park and Tivoli Village, everyday conveniences and vibrant nightlife are right around the corner. With easy access to major roadways, this home is ideal for those seeking low-maintenance living without sacrificing location or lifestyle.

Save
Ask
Tour
Hide
Share
Listing Snapshot
Price 
$255,000
Days On Site 
0 Days
Bedrooms 
3
Inside Area (SqFt) 
1,266 sqft
Total Baths 
2
Full Baths 
2
Partial Baths 
N/A
Lot Size 
N/A
Year Built 
1992
MLS® Number 
2785932
Status 
Active
Property Tax 
$783
HOA/Condo/Coop Fees 
$240 monthly
Sq Ft Source 
N/A
Friends & Family
Recent Activity
an hour agoListing first seen on site
8 hours agoListing updated with changes from the MLS®
General Features
Carport 
1
Direction Faces 
South
Parking 
AssignedCoveredDetached CarportGuest
Property Sub Type 
Condominium
Security 
Gated Community
Sewer 
Public Sewer
SqFt Total 
1266
Style 
TwoStory
Utilities 
Underground Utilities
Water Source 
Public
Zoning 
Single Family
Interior Features
Appliances 
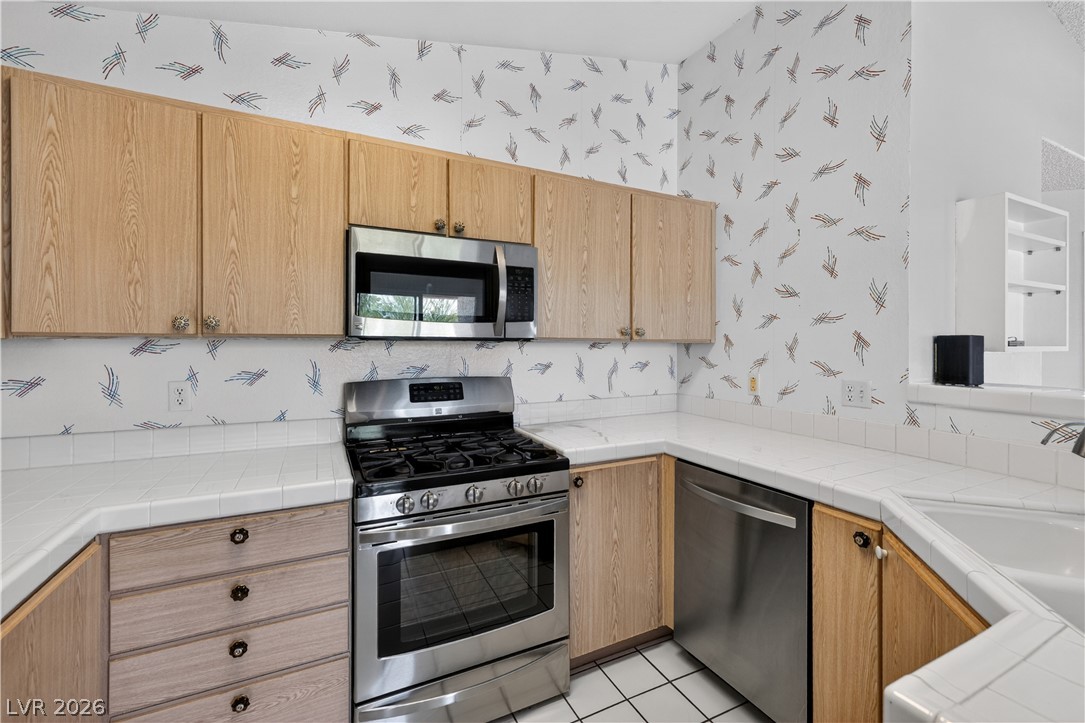
DryerDisposalGas RangeMicrowaveRefrigeratorWasher
Cooling 
Ceiling Fan(s)Central AirElectric
Fireplace 
Yes
Fireplace Features 
GasGreat Room
Fireplaces 
1
Flooring 
CarpetCeramic TileTile
Furnished 
Unfurnished
Heating 
Natural GasCentral
Interior 
Ceiling Fan(s)
Laundry Features 
Gas Dryer HookupLaundry Room
Window Features 
Window CoveringsBlinds
Bedroom 2 
Dimensions - 15x12Description - Walk-In Closet(s)
Dining Room 
Dimensions - 9x7Description - Kitchen/Dining Room Combo,Vaulted Ceiling
Great Room 
Dimensions - 15x14Description - Vaulted Ceiling
Kitchen 
Description - Breakfast Bar/Counter,Stainless Steel Appliances,Vaulted Ceiling
PrimaryBathroom 
Description - Double Sink,Separate Shower,Separate Tub
PrimaryBedroom 
Dimensions - 15x12Description - Ceiling Fan,Walk-In Closet(s)
Save
Ask
Tour
Hide
Share
Exterior Features
Exterior 
Balcony
Fencing 
None
Lot Features 
Landscaped
Pool Features 
Community
Roof 
Tile
Windows/Doors 
Window CoveringsBlinds
Community Features
Association Amenities 
ClubhouseGatedPoolSpa/Hot Tub
Association Dues 
240
Community Features 
PoolGated
Financing Terms Available 
CashConventionalFHAVA Loan
HOA Fee Frequency 
Monthly
Horse Property 
None
Schools
School District
Unknown
Elementary School
Jacobson, Walter E.,Jacobson, Walter E.
Middle School
Johnson Walter
High School
Bonanza
Listing courtesy of Las Vegas Sotheby's Int'l (702) 379-6654


Listing information is provided by Participants of the Greater Las Vegas Association of Realtors. IDX information is provided exclusively for personal, non-commercial use, and may not be used for any purpose other than to identify prospective properties consumers may be interested in purchasing. Information is deemed reliable but not guaranteed. Copyright 2026, Greater Las Vegas Association of Realtors.
Last checked: 2026-05-28 05:48 PM UTC

Neighborhood & Commute
Source: Walkscore
Disclosure: Community information and market data powered by Constellation Data Labs. Information is deemed reliable but not guaranteed.
Save
Ask
Tour
Hide
Share