3562 Ava Zepure Avenue, Las Vegas, NV, 89141

Save
Ask
Tour
Hide
Share
$820,000
3 Days On Site

3562 Ava Zepure Avenue
Las Vegas, NV 89141

For Sale|Single Family Residence|Active
5
Beds
5
Total Baths
4
Full Baths
1
Partial Bath
3,954
SqFt
$207
/SqFt
2026
Built
Subdivision:
Highlands Ranch East - Phase 3
County:
Clark
Listing courtesy of Huntington & Ellis, A Real Est (702) 813-2961
3562 Ava Zepure Avenue3562 Ava Zepure Avenue3562 Ava Zepure Avenue3562 Ava Zepure Avenue
Save
Ask
Tour
Hide
Share

Mortgage Calculator

Monthly Payment (Est.)

$3,741
Calculator powered by Showcase IDX, a Constellation1 Company. Copyright ©2026 Information is deemed reliable but not guaranteed.

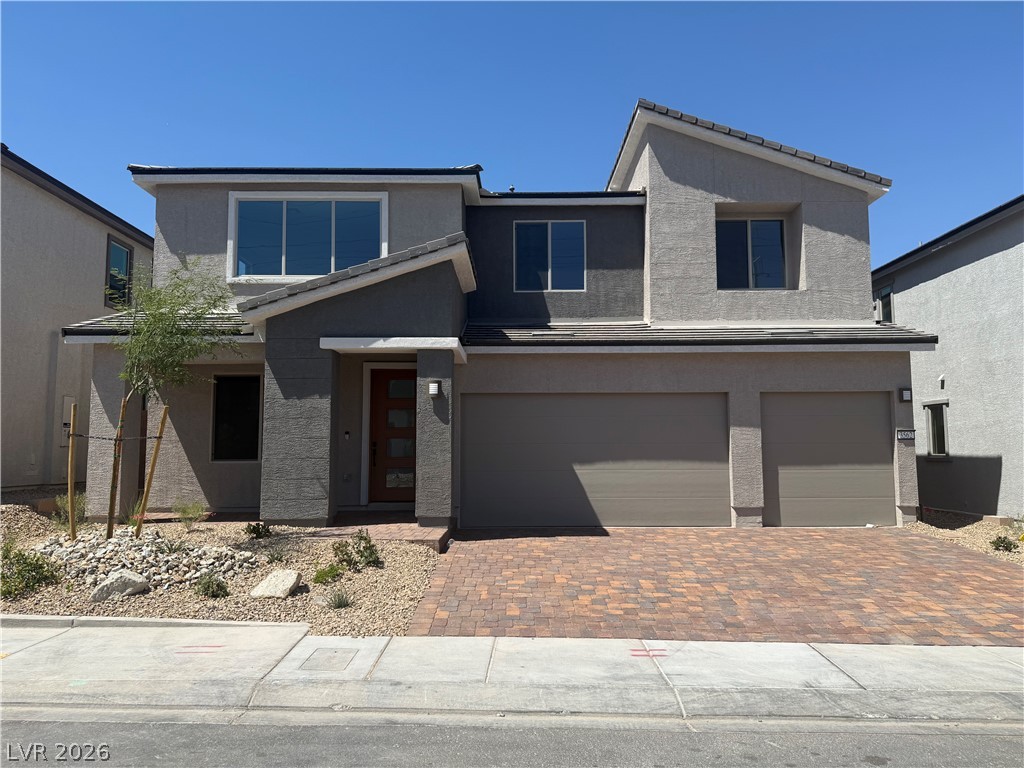
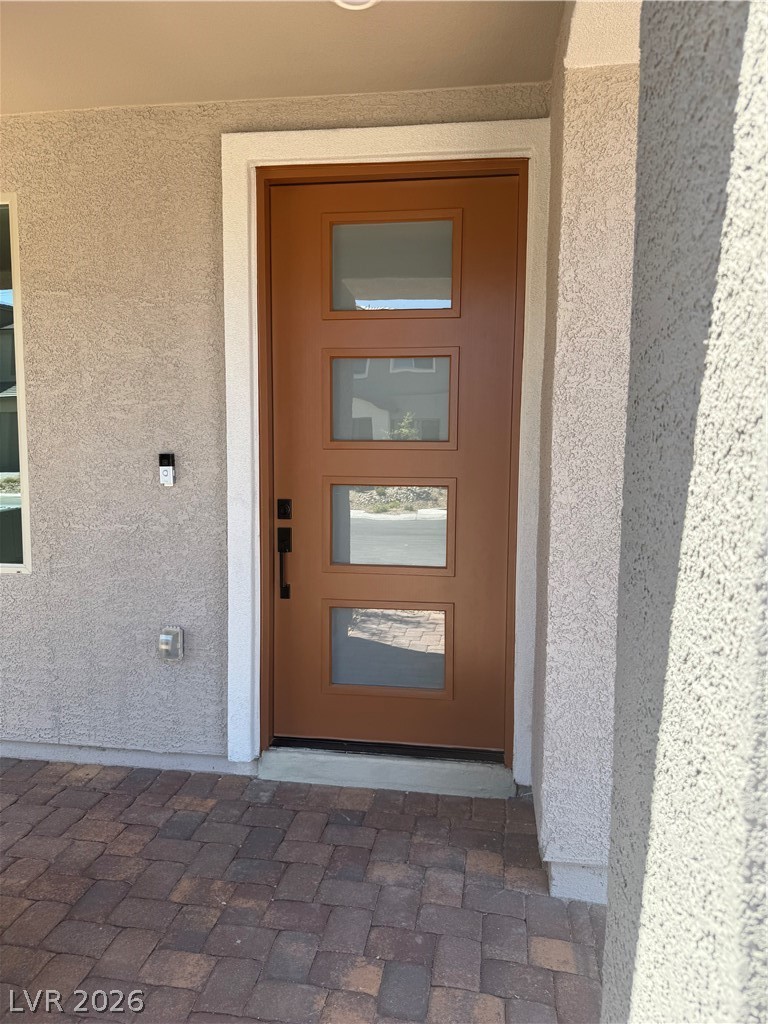
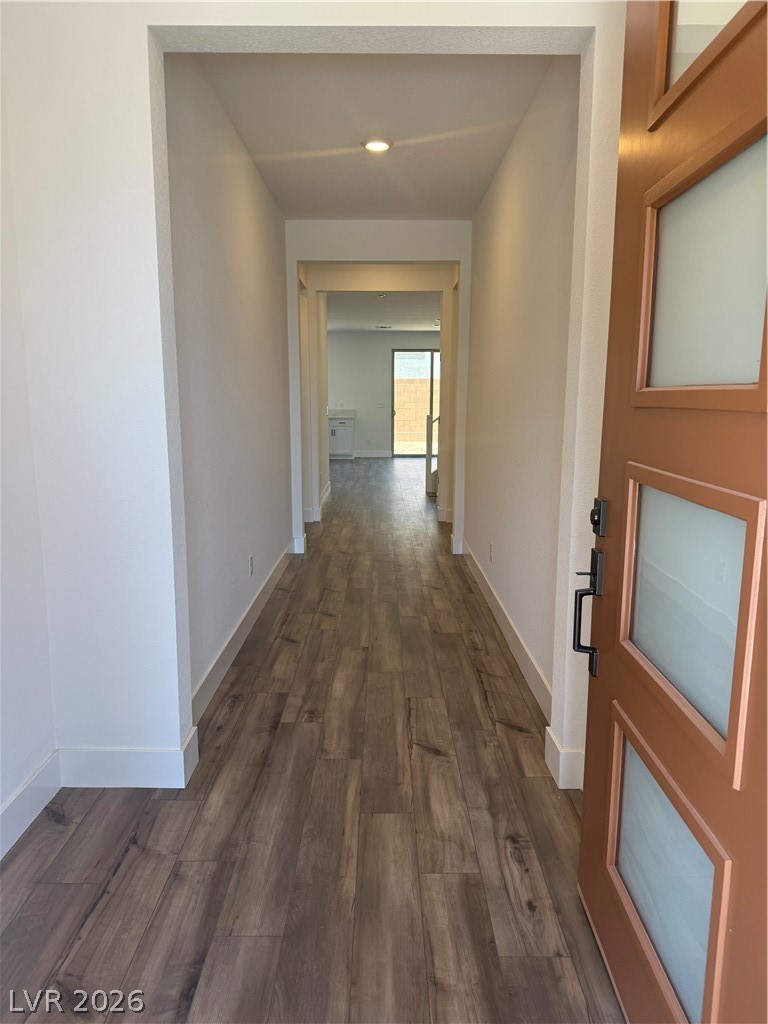
Don’t miss this opportunity to own the highly sought-after Layton floor plan in the Southwest Las Vegas area. This spacious home offers 5 bedrooms, 4.5 bathrooms, and a 3-car garage with a thoughtfully designed layout perfect for both everyday living and entertaining. The first floor features luxury vinyl flooring throughout, an oversized guest suite with a low-threshold walk-in shower, ideal for multigenerational living or long-term guests, and an open-concept gathering area filled with natural light. The beautifully crafted kitchen showcases shaker-style white cabinetry, double ovens, a large center island, stainless steel appliances, and expansive double sliding glass doors that seamlessly connect the indoor and outdoor living spaces. Upstairs, you’ll find a massive game room/loft perfect for a media space, home office, or additional entertaining area, along with spacious secondary bedrooms and a luxurious owner’s retreat. Designed with both style and functionality in mind, this home combines modern finishes, open living spaces, and upgraded details throughout. Located in one of Southwest Las Vegas’ most desirable communities, Lot 9 offers comfort, flexibility, and exceptional value all in one beautifully designed home.

Save
Ask
Tour
Hide
Share
Listing Snapshot
Price 
$820,000
Days On Site 
3 Days
Bedrooms 
5
Inside Area (SqFt) 
3,954 sqft
Total Baths 
5
Full Baths 
4
Partial Baths 
1
Lot Size 
0.13 Acres
Year Built 
2026
MLS® Number 
2785221
Status 
Active
Property Tax 
$8,860
HOA/Condo/Coop Fees 
$60 monthly
Sq Ft Source 
N/A
Friends & Family
Recent Activity
3 days agoListing first seen on site
4 days agoListing updated with changes from the MLS®
General Features
Acres 
0.13
Attached Garage 
Yes
Direction Faces 
West
Disclosures 
Covenants Restrictions Disclosure
Garage 
Yes
Garage Spaces 
3
Green Energy Efficient 
WindowsHVAC
Parking 
AttachedGarageGarage Door OpenerInside EntranceOpen
Property Condition 
New Construction
Property Sub Type 
Single Family Residence
Sewer 
Public Sewer
SqFt Total 
3954
Style 
TwoStory
Utilities 
Underground Utilities
Water Source 
Public
Zoning 
Single Family
Interior Features
Appliances 
Built-In Gas OvenDishwasherGas CooktopDisposalMicrowave
Cooling 
Central AirElectricENERGY STAR Qualified Equipment
Flooring 
CarpetTileVinyl
Furnished 
Unfurnished
Heating 
Natural GasCentral
Interior 
Smart Thermostat
Laundry Features 
Gas Dryer HookupLaundry RoomUpper Level
Window Features 
Low Emissivity Windows
Bedroom 2 
Dimensions - 12X15Description - Ceiling Fan,Walk-In Closet(s)
Bedroom 3 
Dimensions - 11X15Description - Ceiling Fan,Walk-In Closet(s)
Bedroom 4 
Dimensions - 12X13Description - Ceiling Fan,Upstairs,Walk-In Closet(s),With Bath
Bedroom 5 
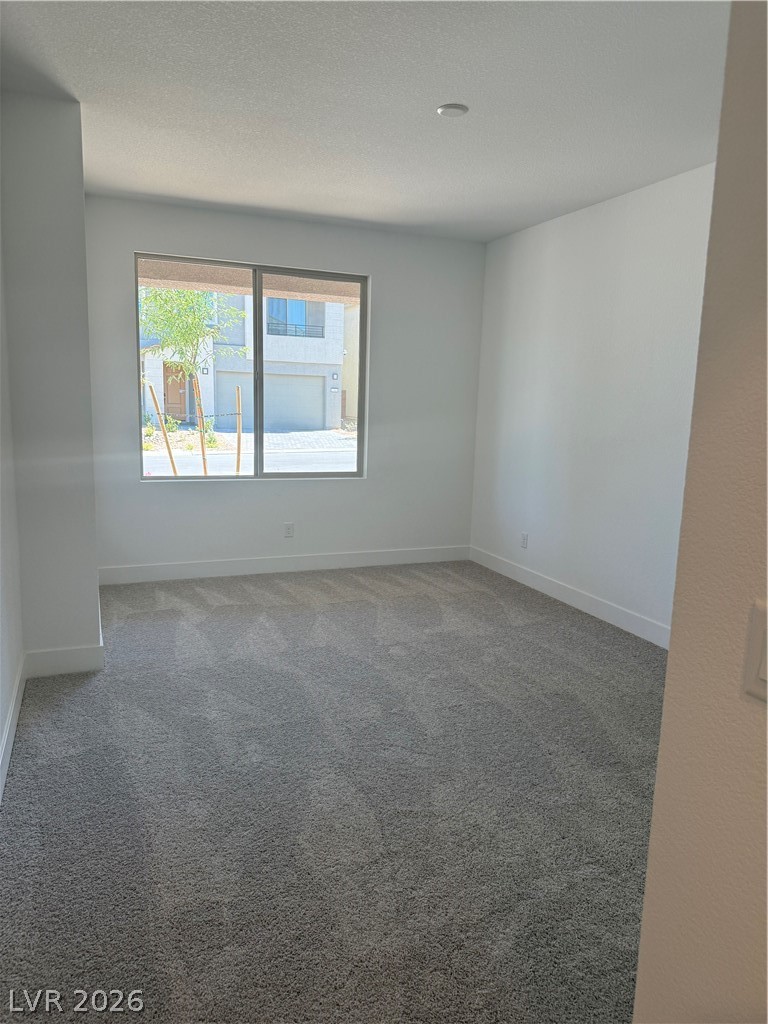
Dimensions - 12X16Description - Ceiling Fan,Closet,Downstairs,With Bath
Dining Room 
Dimensions - 12X20Description - Kitchen/Dining Room Combo
Family Room 
Dimensions - 20X20Description - None
Kitchen 
Description - Island,Stainless Steel Appliances,Walk-in Pantry
Living Room 
Dimensions - 17X15Description - Formal
Loft 
Dimensions - 15X17Description - Other
PrimaryBathroom 
Description - Double Sink,Low Flow Toilet,Shower Only
PrimaryBedroom 
Dimensions - 16X20Description - Ceiling Fan,Pbr Separate From Other,Upstairs,Walk-In Closet(s)
Save
Ask
Tour
Hide
Share
Exterior Features
Exterior 
Private Yard
Fencing 
BlockBack Yard
Lot Features 
Sprinklers In Front
Roof 
Tile
Windows/Doors 
Low Emissivity Windows
Community Features
Association Dues 
60
Financing Terms Available 
CashConventionalFHAVA Loan
HOA Fee Frequency 
Monthly
Horse Property 
None
Schools
School District
Unknown
Elementary School
Ortwein, Dennis,Ortwein, Dennis
Middle School
Tarkanian
High School
Desert Oasis
Listing courtesy of Huntington & Ellis, A Real Est (702) 813-2961


Listing information is provided by Participants of the Greater Las Vegas Association of Realtors. IDX information is provided exclusively for personal, non-commercial use, and may not be used for any purpose other than to identify prospective properties consumers may be interested in purchasing. Information is deemed reliable but not guaranteed. Copyright 2026, Greater Las Vegas Association of Realtors.
Last checked: 2026-05-26 03:56 AM UTC

Neighborhood & Commute
Source: Walkscore
Disclosure: Community information and market data powered by Constellation Data Labs. Information is deemed reliable but not guaranteed.
Save
Ask
Tour
Hide
Share