9127 Cresta Drive, Los Angeles, CA, 90035

Save
Ask
Tour
Hide
Share
$4,790,000
1 Day On Site

9127 Cresta Drive
Los Angeles, CA 90035

For Sale|Single Family Residence|Active
5
Beds
5
Total Baths
3
Full Baths
2
Partial Baths
3,800
SqFt
$1,261
/SqFt
1946
Built
County:
Los Angeles
Listed by Alexandra Swisa of Equity Union alexandra.swisa@gmail.com
Upcoming Open Houses
Sun, Jun 7, 1:00 PM - 4:00 PM
9127 Cresta Drive9127 Cresta Drive9127 Cresta Drive9127 Cresta Drive
Save
Ask
Tour
Hide
Share

Mortgage Calculator

Monthly Payment (Est.)

$21,854
Calculator powered by Showcase IDX, a Constellation1 Company. Copyright ©2026 Information is deemed reliable but not guaranteed.

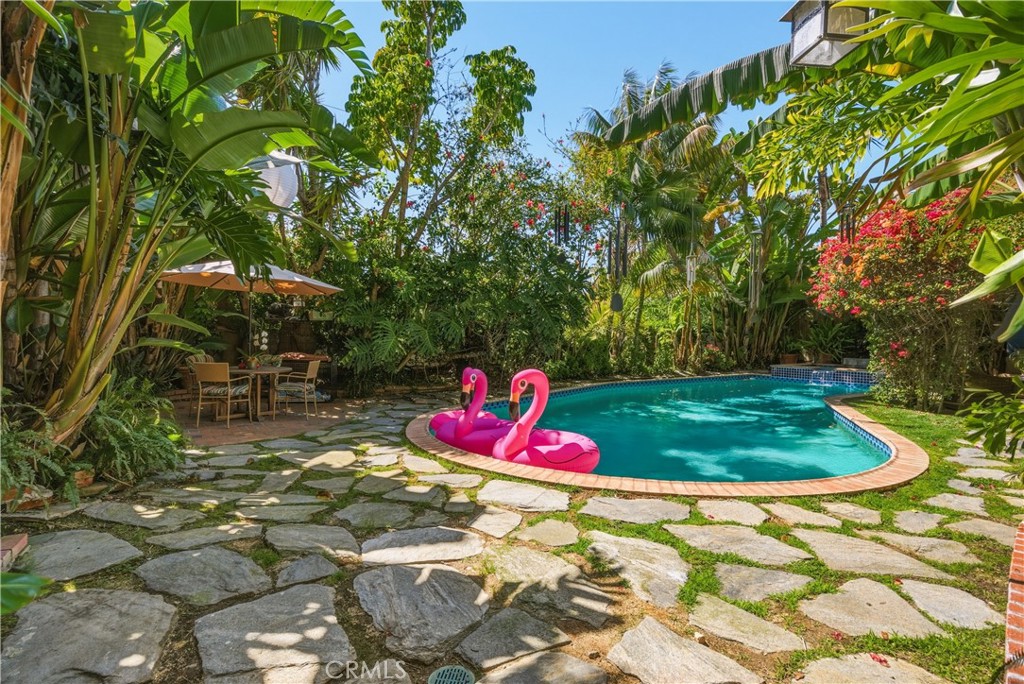
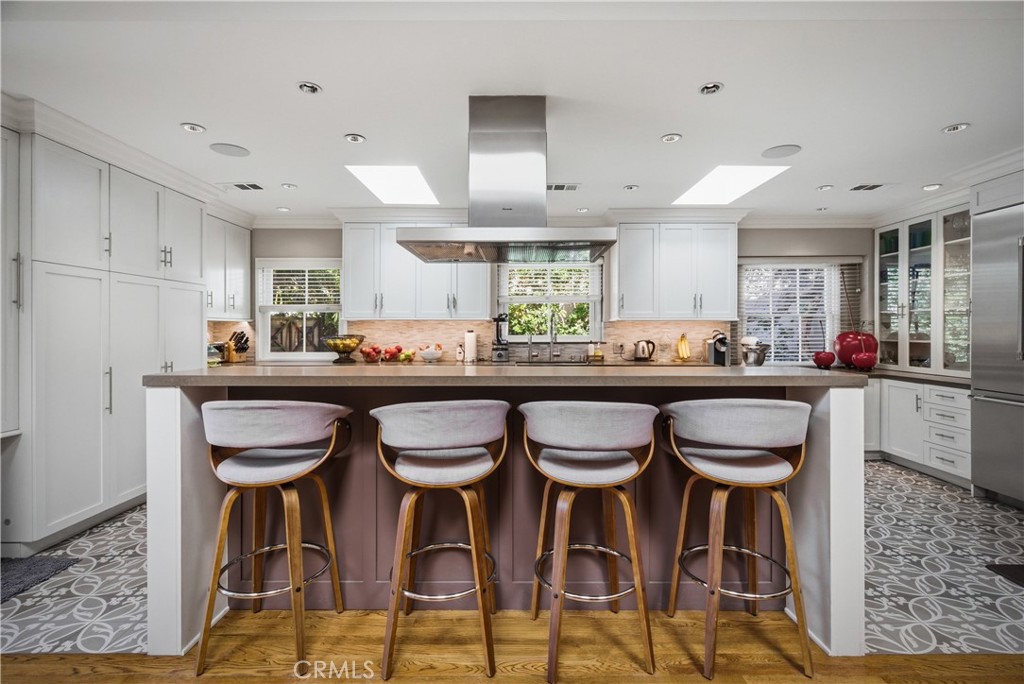
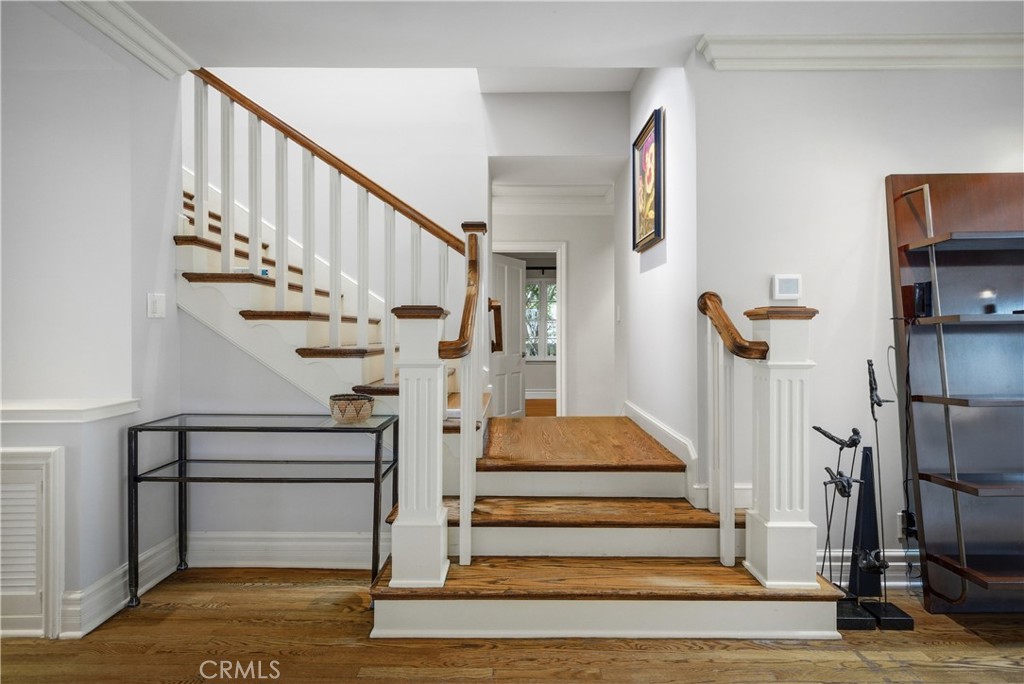
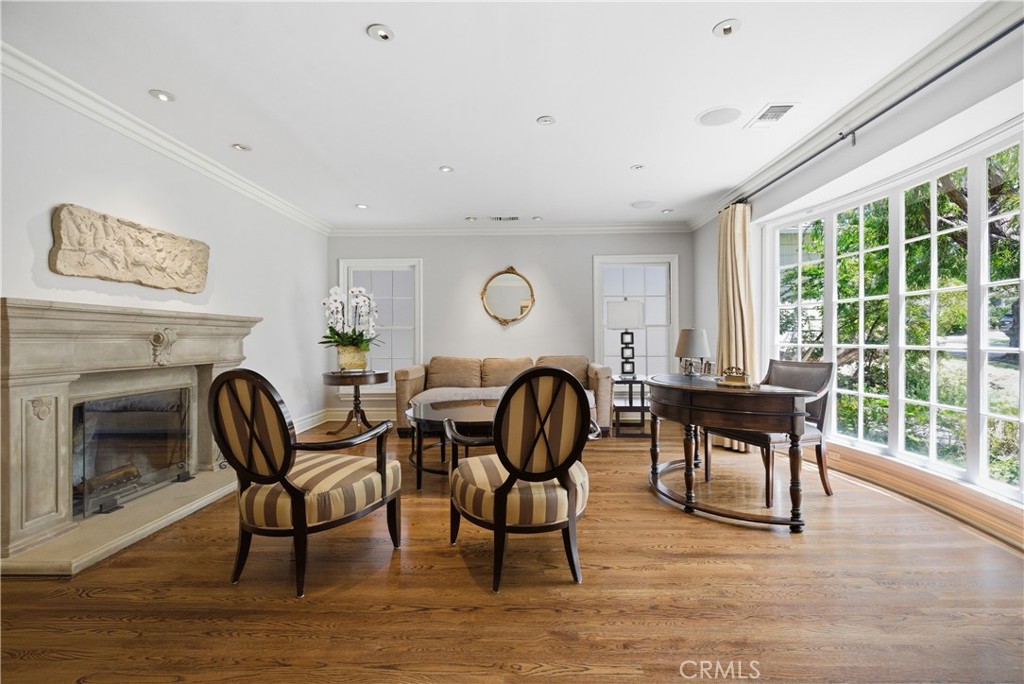
Located in the heart of Beverlywood, this beautifully maintained 5-bedroom, 5-bath residence offers approximately 3,800 square feet of living space on a flat nearly 9,000 square foot lot. The home features an expansive floor plan, hardwood floors, and seamless indoor-outdoor flow with french doors opening to a lush tropical backyard complete with a pool and spa. Surrounded by mature trees and landscaping, the backyard offers exceptional privacy and a tranquil setting ideal for both entertaining and everyday living. Thoughtfully updated with designer details throughout, the home showcases custom moldings, curated fixtures, and a Lutron Caseta smart lighting control system. A recently added second story created dual primary suites, while the kitchen was fully remodeled with updated finishes and modern functionality. Situated on a picturesque tree-lined street and conveniently close to shops, restaurants, and schools, this move-in ready home presents a rare opportunity in one of Los Angeles’ most sought-after neighborhoods.

Save
Ask
Tour
Hide
Share
Listing Snapshot
Price 
$4,790,000
Days On Site 
1 Day
Bedrooms 
5
Inside Area (SqFt) 
3,800 sqft
Total Baths 
5
Full Baths 
3
Partial Baths 
2
Lot Size 
0.2029 Acres
Year Built 
1946
MLS® Number 
SR26115279
Status 
Active
Property Tax 
N/A
HOA/Condo/Coop Fees 
$60.83 monthly
Sq Ft Source 
Owner
Friends & Family
Recent Activity
yesterdayListing first seen on site
yesterdayListing updated with changes from the MLS®
General Features
Acres 
0.2029
Foundation 
Raised
Garage 
Yes
Garage Spaces 
2
Land Lease 
No
Levels 
Two
Number Of Stories 
2
Parking 
DrivewayGarage
Parking Spaces 
2
Property Sub Type 
Single Family Residence
Security 
24 Hour Security
Sewer 
Public Sewer
Special Circumstances 
Standard
Interior Features
Appliances 
Convection OvenDishwasherElectric OvenFreezerDisposalGas RangeMicrowaveRefrigeratorRange HoodTankless Water HeaterWater HeaterDryerWasherWasher/Dryer Stacked
Basement 
Sump Pump
Cooling 
Central AirENERGY STAR Qualified Equipment
Fireplace 
Yes
Fireplace Features 
Family RoomMaster Bedroom
Flooring 
CarpetTileWood
Heating 
CentralFireplace(s)
Interior 
Beamed CeilingsBuilt-in FeaturesCrown MoldingHigh CeilingsRecessed LightingStorageSmart HomeWalk-In Closet(s)Master Downstairs
Laundry Features 
Laundry ClosetUpper Level
Main Level Bedrooms 
3
Spa 
Yes
Window Features 
Skylight(s)Shutters
Attic 
Bathroom 
Features - Soaking Tub
Bedroom 
CenterHall 
Family Room 
Kitchen 
Living Room 
Master Bedroom 
Other 
Features - Walk-In Closet(s)
Save
Ask
Tour
Hide
Share
Exterior Features
Exterior 
BarbecueGardenBalconyLightingRain Gutters
Lot Features 
Back YardFront YardGardenLandscapedLevel
Other Structures 
Cabana
Patio And Porch 
Patio
Pool Features 
PrivateHeatedIn GroundWaterfall
Private Pool 
Yes
Spa 
Yes
Spa Features 
HeatedIn Ground
View 
Neighborhood
Waterview 
Neighborhood
Windows/Doors 
Skylight(s)Shutters
Community Features
Association Amenities 
ManagementSecurity
Association Dues 
730
Building Access 
Front of house/ street
Community Features 
CurbsParkStreet LightsSidewalks
Financing Terms Available 
Conventional
HOA Fee Frequency 
Annually
MLS Area 
C09 - Beverlywood Vicinity
School District 
Hamilton Union
Schools
School District
Hamilton Union
Elementary School
Canfield
Middle School
Unknown
High School
Unknown


This information is for your personal, non-commercial use and may not be used for any purpose other than to identify prospective properties you may be interested in purchasing. The display of MLS data is usually deemed reliable but is NOT guaranteed accurate by the MLS. Buyers are responsible for verifying the accuracy of all information and should investigate the data themselves or retain appropriate professionals. Information from sources other than the Listing Agent may have been included in the MLS data. Unless otherwise specified in writing, the Broker/Agent has not and will not verify any information obtained from other sources. The Broker/Agent providing the information contained herein may or may not have been the Listing and/or Selling Agent.

Neighborhood & Commute
Source: Walkscore
Disclosure: Community information and market data powered by Constellation Data Labs. Information is deemed reliable but not guaranteed.
Save
Ask
Tour
Hide
Share