
9647 S HarvardLos Angeles, CA 90047
Mortgage Calculator
Monthly Payment (Est.)
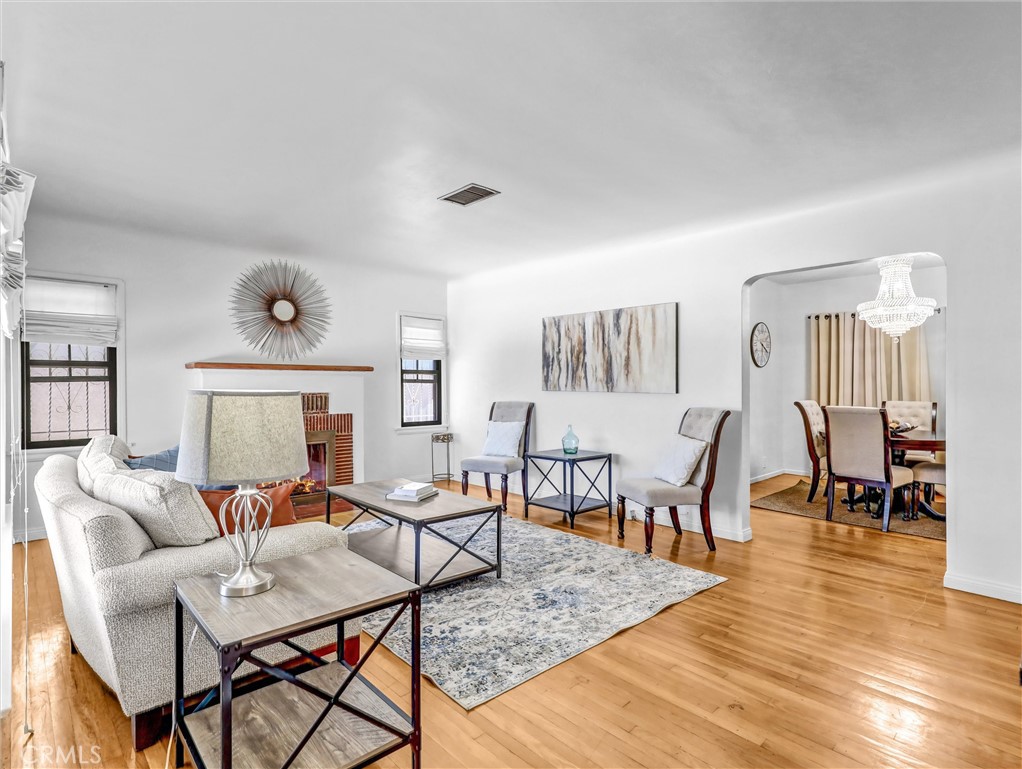
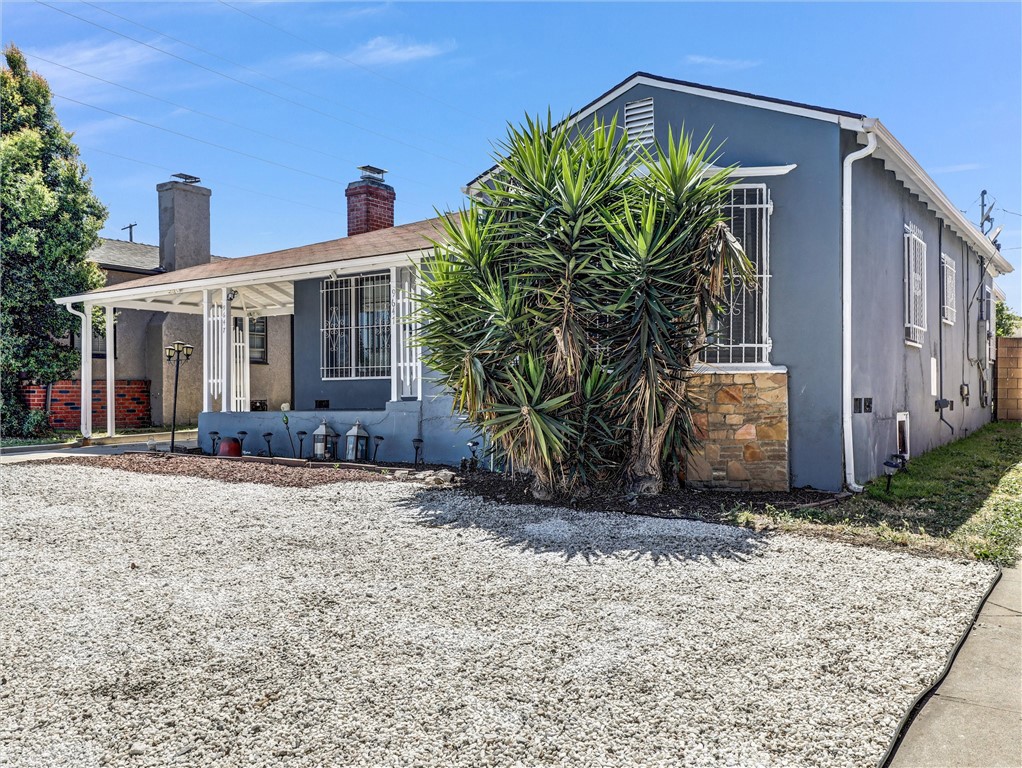
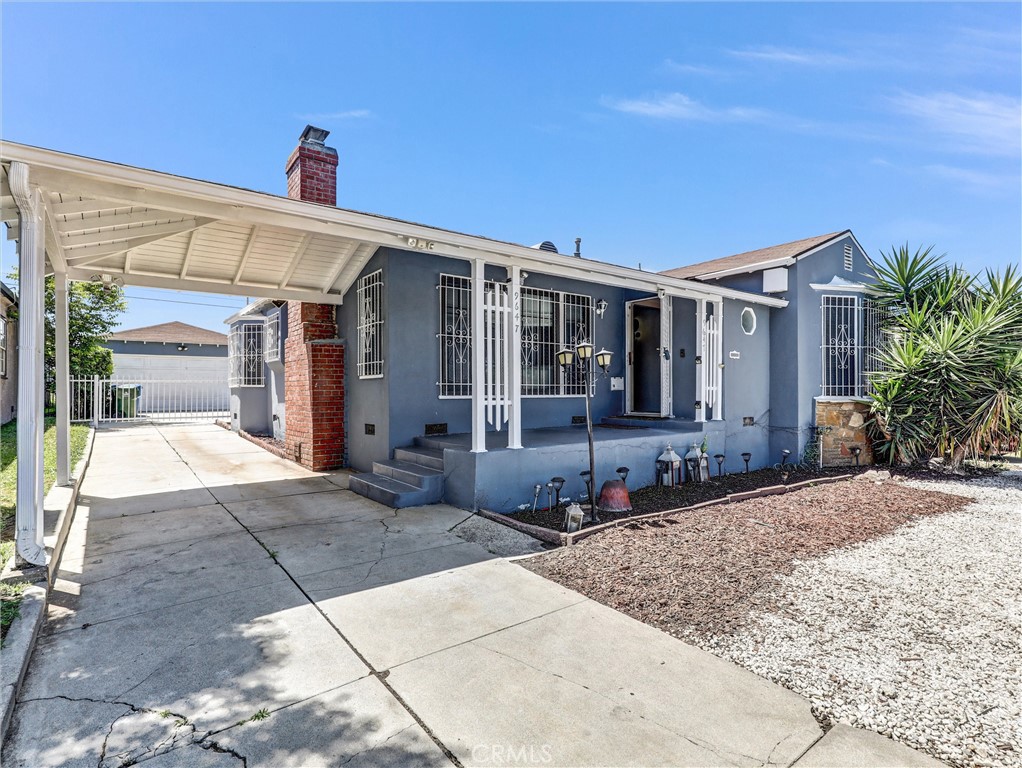
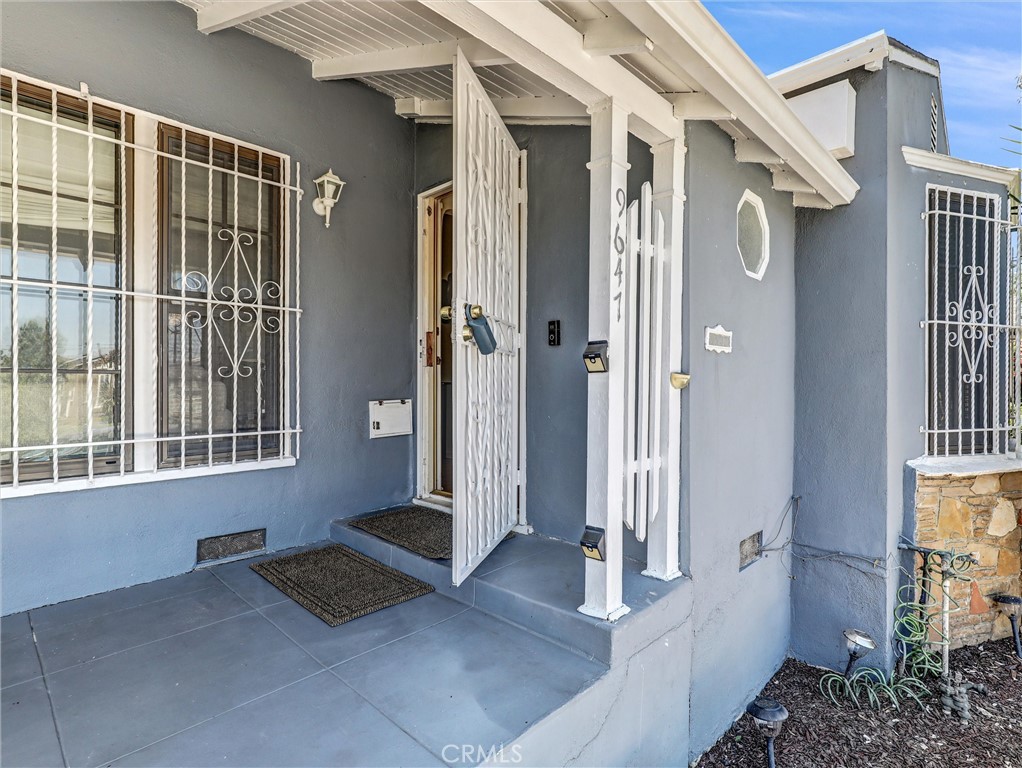
$2,965Charming 2-bedroom, 1-bath starter home bursting with character, potential, and endless opportunity! Nestled on a beautiful tree-lined street, this inviting home offers timeless appeal with original hardwood floors throughout, spacious bedrooms, abundant storage space, and a large living room centered around a cozy wood-burning fireplace. Situated on an expansive lot, the property features a detached 2-car garage and an oversized backyard with additional land behind the garage, creating incredible possibilities for future expansion, entertaining, or the potential addition of an ADU (Accessory Dwelling Unit). The service porch includes convenient washer and dryer hookups, adding to the home’s functionality and charm. With attractive curb appeal and a prime location near shopping, dining, and major freeways including the 110 and 105, this home also offers close proximity to SoFi Stadium and Los Angeles International Airport, making commuting and entertainment easily accessible. A wonderful opportunity for first-time buyers, investors, or anyone looking to create their dream home while building future value!
| 19 hours ago | Listing first seen on site | |
| 19 hours ago | Listing updated with changes from the MLS® |

This information is for your personal, non-commercial use and may not be used for any purpose other than to identify prospective properties you may be interested in purchasing. The display of MLS data is usually deemed reliable but is NOT guaranteed accurate by the MLS. Buyers are responsible for verifying the accuracy of all information and should investigate the data themselves or retain appropriate professionals. Information from sources other than the Listing Agent may have been included in the MLS data. Unless otherwise specified in writing, the Broker/Agent has not and will not verify any information obtained from other sources. The Broker/Agent providing the information contained herein may or may not have been the Listing and/or Selling Agent.

Did you know? You can invite friends and family to your search. They can join your search, rate and discuss listings with you.