
2611 SichelLos Angeles, CA 90031
Mortgage Calculator
Monthly Payment (Est.)
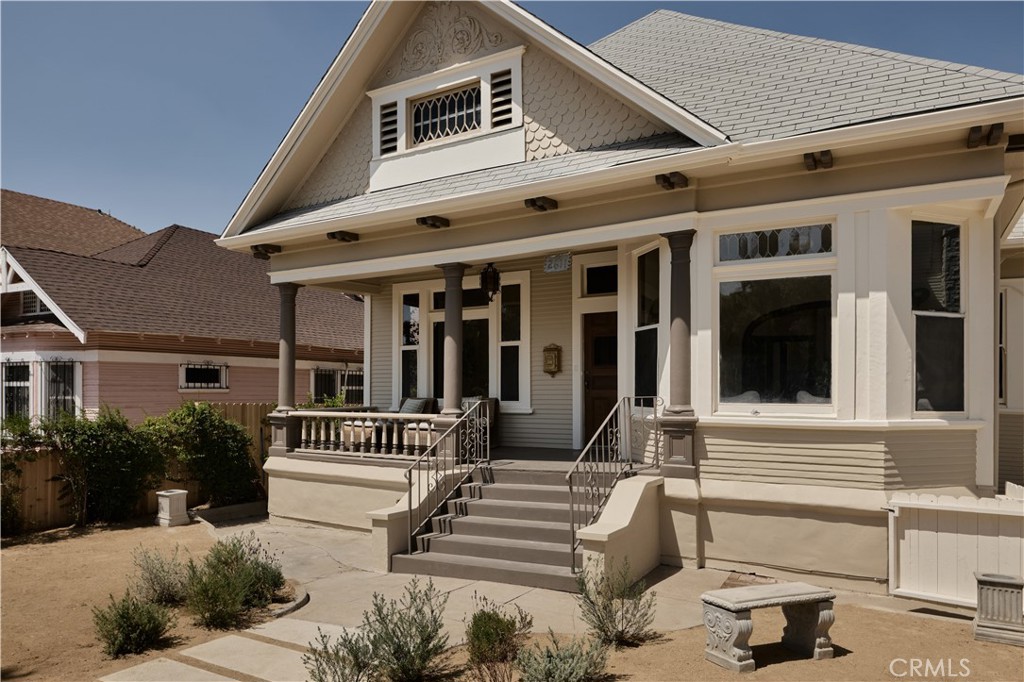
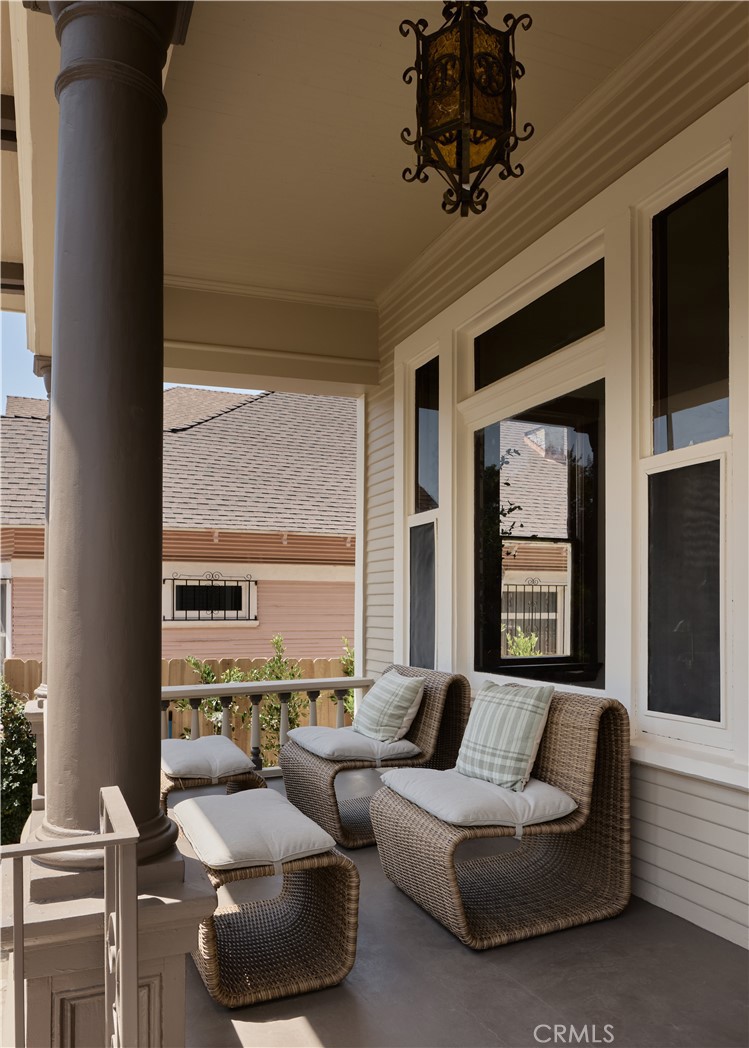
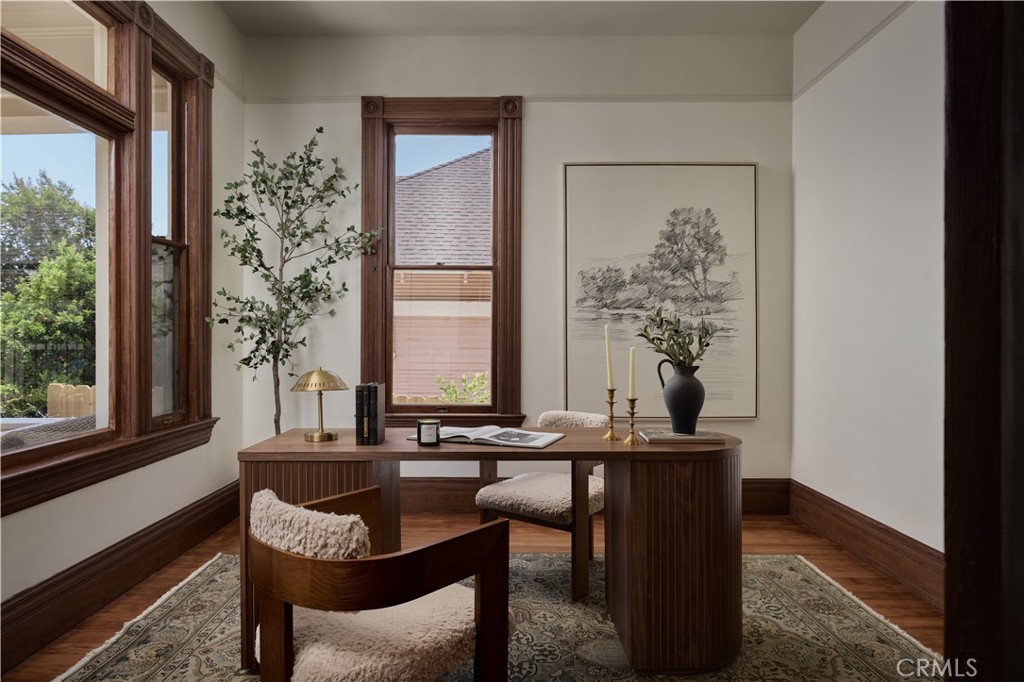
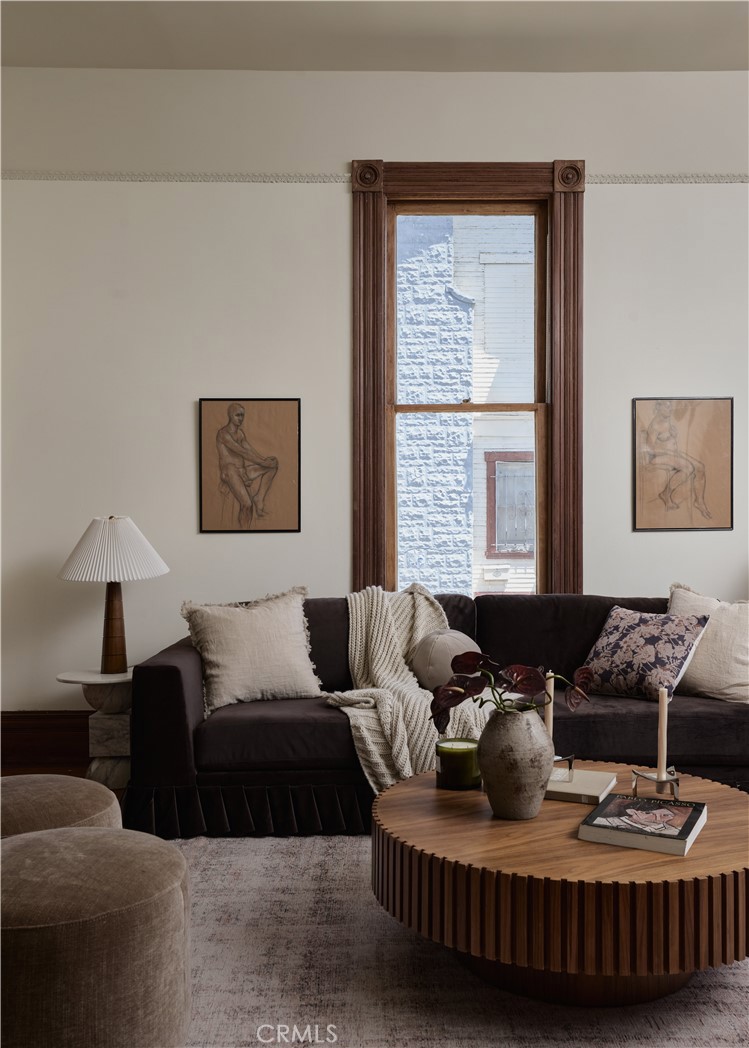
$4,102Circa 1899, this fully restored Queen Anne Victorian blends timeless craftsmanship with a carefully curated modern sensibility in the heart of Lincoln Heights. Thoughtfully reimagined in collaboration with interior design studio Atelier Novel, the home retains its original charm and architectural integrity with carefully, well-executed updates throughout. Soaring 10.5-foot ceilings, intricate moldings, and preserved millwork dating back over a century create an atmosphere rarely found today. Sunlight pours through oversized original windows, illuminating warm original hardwood floors, dramatic archways, and carefully restored architectural details throughout. The reimagined kitchen and baths showcase a refined material palette featuring marble countertops, marble tile, custom cabinetry, and designer finishes throughout. The newly added primary suite feels both luxurious and intentional, highlighted by a custom marble archway, Calacatta Viola marble, handcrafted Zellige tile from Zia Tile, and a grand spa-like shower. Specialty switches from Residence Supply and bespoke built-ins further elevate the home’s custom feel. Major system upgrades include updated plumbing throughout, brand-new HVAC, upgraded electrical finishes and extensive restoration work completed with care and respect for the home’s original architecture. A light-filled sunroom overlooking the backyard offers the perfect space for morning meditation, reading, or quiet retreat. Every space balances warmth, texture, and restraint — creating a home that feels both timeless and deeply livable. Outside, a 9,884 sqft lot where the grounds have been thoughtfully landscaped to create a true private oasis. Designed with entertaining in mind, the transformed backyard features multiple seating and gathering areas that invite everything from quiet morning coffee to larger evening get-togethers under the mature fruit trees. Privacy hedging surrounds the space, creating a serene and secluded atmosphere rarely found in the city. Tucked at the rear of the property is a newly constructed detached garage built entirely from the ground up, perfectly positioned for a future ADU setup, studio, or creative flex space. A soulful and design-forward restoration that honors the past while embracing modern living — this is a truly special offering unlike anything else on the market. Also moments from The Heights Deli, Moo’s Craft Barbecue, The Airliner, Trattoria Daly, Zizou, and Highland Park favorites on Figueroa.
| yesterday | Listing first seen on site | |
| yesterday | Listing updated with changes from the MLS® |

This information is for your personal, non-commercial use and may not be used for any purpose other than to identify prospective properties you may be interested in purchasing. The display of MLS data is usually deemed reliable but is NOT guaranteed accurate by the MLS. Buyers are responsible for verifying the accuracy of all information and should investigate the data themselves or retain appropriate professionals. Information from sources other than the Listing Agent may have been included in the MLS data. Unless otherwise specified in writing, the Broker/Agent has not and will not verify any information obtained from other sources. The Broker/Agent providing the information contained herein may or may not have been the Listing and/or Selling Agent.

Did you know? You can invite friends and family to your search. They can join your search, rate and discuss listings with you.