
13231 WarrenLos Angeles, CA 90066
Mortgage Calculator
Monthly Payment (Est.)
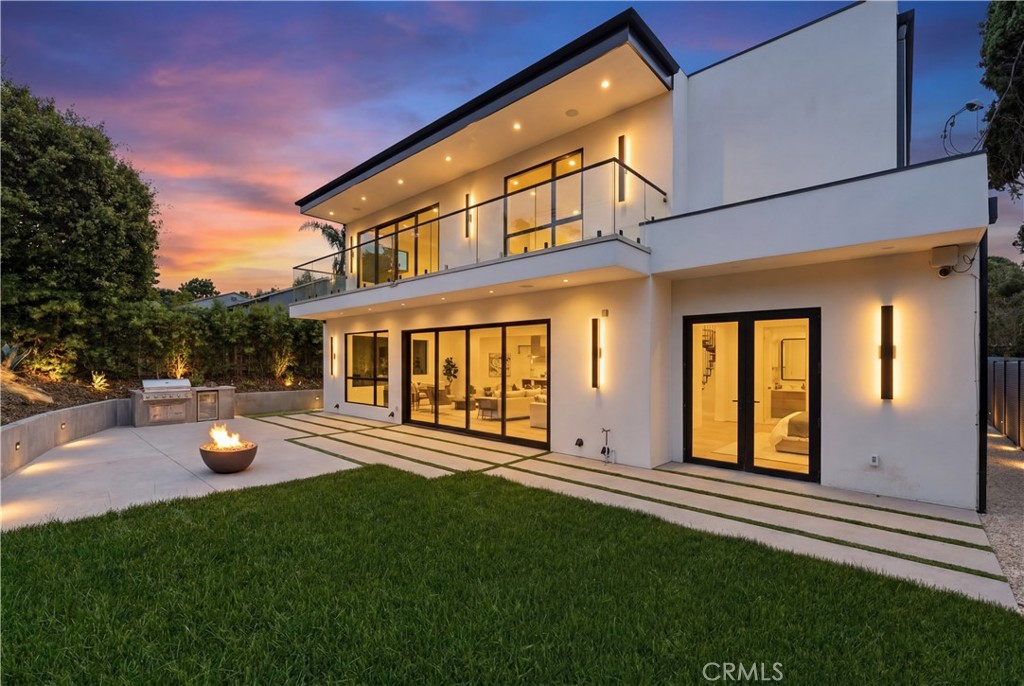
$22,789Join us at the Open House dates for Premium chef curated Sushi and Drinks. This stunning 5-bedroom, 5-bathroom estate offers 4,000 square feet of thoughtfully curated living space on a 6,002 square foot lot where every finish was chosen with intention. A wide pivot entry door sets the tone for the architectural sophistication within. The powder room makes an immediate statement with a custom travertine stone vanity sink and floor-to-ceiling backlit mirror, while the kitchen is nothing short of extraordinary. A custom oval travertine island with integrated stone sink anchors the space, complemented by bespoke cabinetry with wood-slatted doors over smoke glass, crowned by a Roman clay rounded-edge hood. The adjacent dining room glows beneath a striking smoke glass belt chandelier. The living area invites you to unwind beside a fluted stone-clad fireplace in Roman clay with a seamless TV insert, while backlit travertine shelving in the bar area adds warmth and drama in equal measure. The primary suite is a sanctuary unto itself. A rounded-edge stone-clad fireplace with seamless TV insert anchors the bedroom, while the en-suite bath delivers a spa-like experience with Viola marble integrated sink vanities, book matched Viola marble shower cladding, and a skylight flooding the shower in natural light. Oval decorative mirrors float above each vanity, and a freestanding soaking tub sits beside a picture window for the ultimate in relaxed luxury. A custom walk-in closet with integrated makeup vanity completes the retreat. Secondary bathrooms continue the elevated design language with Roman clay walls and travertine-tiled showers. Upstairs, a custom niche with built-in storage and bespoke mirror adds function and flair to the landing area. A custom outdoor kitchen with refrigerator and gas BBQ is perfect for entertaining. Property includes RTI (Ready to Issue) permits for a future pool. Google Smart Home technology controls the AC, lighting, 4 zoned speakers, and front door camera and access — all from your phone. Seven hardwired security cameras with dedicated hard drive storage provide full property coverage and peace of mind. Located in the coveted Mar Vista neighborhood, minutes from Venice and Santa Monica beaches, Abbot Kinney, and the Ballona Creek bike path. Families will appreciate top-rated Mar Vista Elementary, making this an exceptional address for those seeking luxury and lifestyle in one of LA's most sought-after communities.
| 13 hours ago | Listing first seen on site | |
| 21 hours ago | Listing updated with changes from the MLS® |

This information is for your personal, non-commercial use and may not be used for any purpose other than to identify prospective properties you may be interested in purchasing. The display of MLS data is usually deemed reliable but is NOT guaranteed accurate by the MLS. Buyers are responsible for verifying the accuracy of all information and should investigate the data themselves or retain appropriate professionals. Information from sources other than the Listing Agent may have been included in the MLS data. Unless otherwise specified in writing, the Broker/Agent has not and will not verify any information obtained from other sources. The Broker/Agent providing the information contained herein may or may not have been the Listing and/or Selling Agent.

Did you know? You can invite friends and family to your search. They can join your search, rate and discuss listings with you.