146 S Clark Drive 102, Los Angeles, CA, 90048

Save
Ask
Tour
Hide
Share
$899,000
1 Day On Site

146 S Clark Drive 102
Los Angeles, CA 90048

For Sale|Condominium|Active
2
Beds
2
Total Baths
2
Full Baths
1,289
SqFt
$697
/SqFt
1992
Built
County:
Los Angeles
Listed by Bruce Walker of Rodeo Realty bruce@brucewalker.com
146 S Clark Drive 102146 S Clark Drive 102146 S Clark Drive 102146 S Clark Drive 102
Save
Ask
Tour
Hide
Share

Mortgage Calculator

Monthly Payment (Est.)

$4,102
Calculator powered by Showcase IDX, a Constellation1 Company. Copyright ©2026 Information is deemed reliable but not guaranteed.

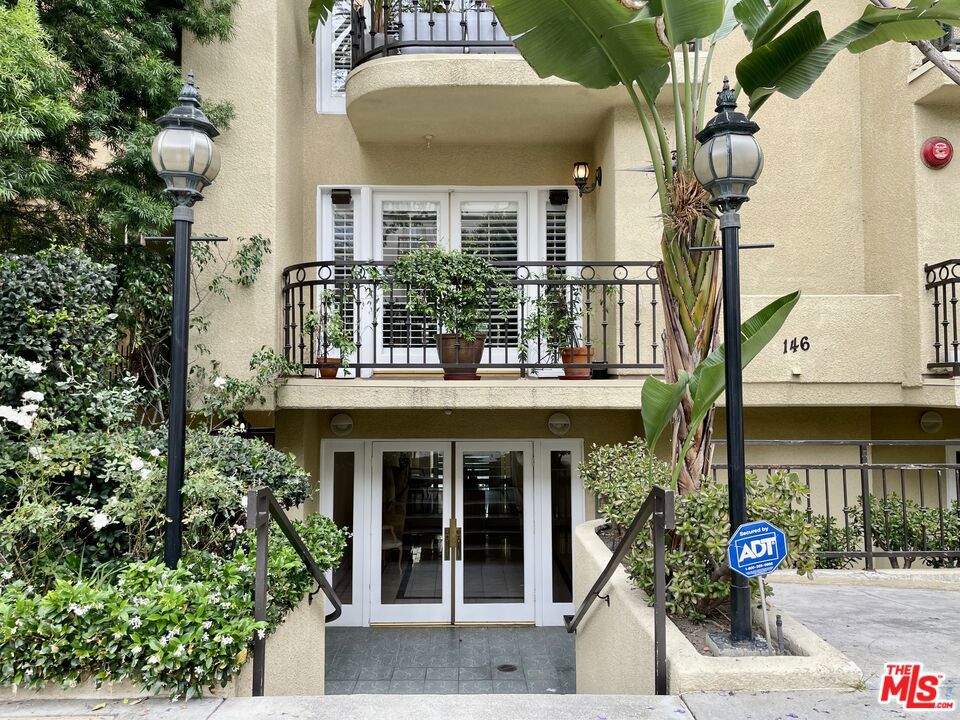
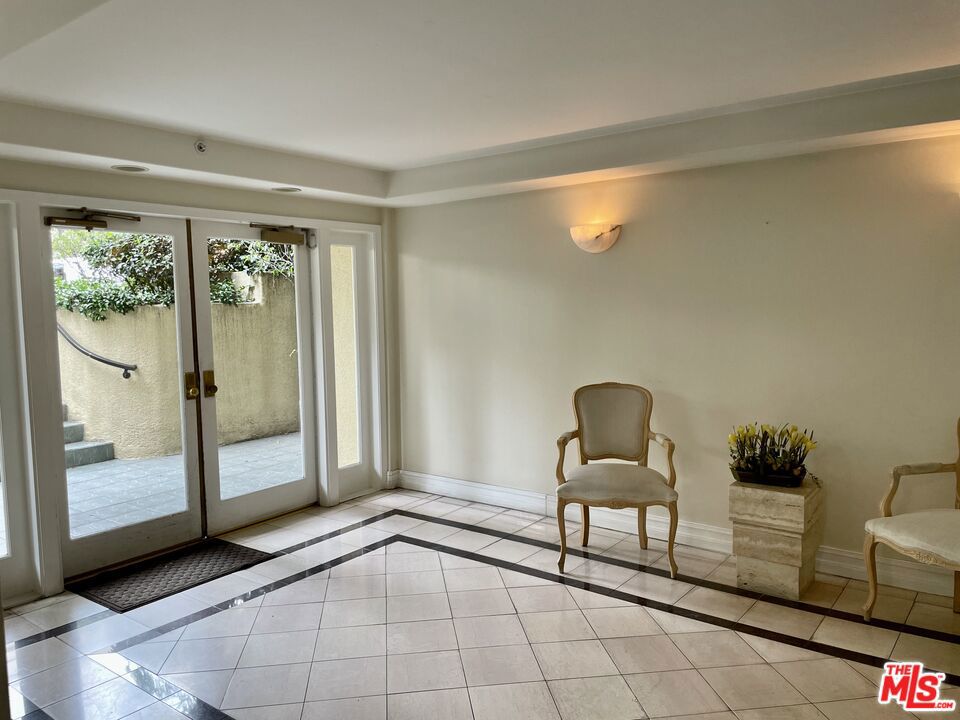
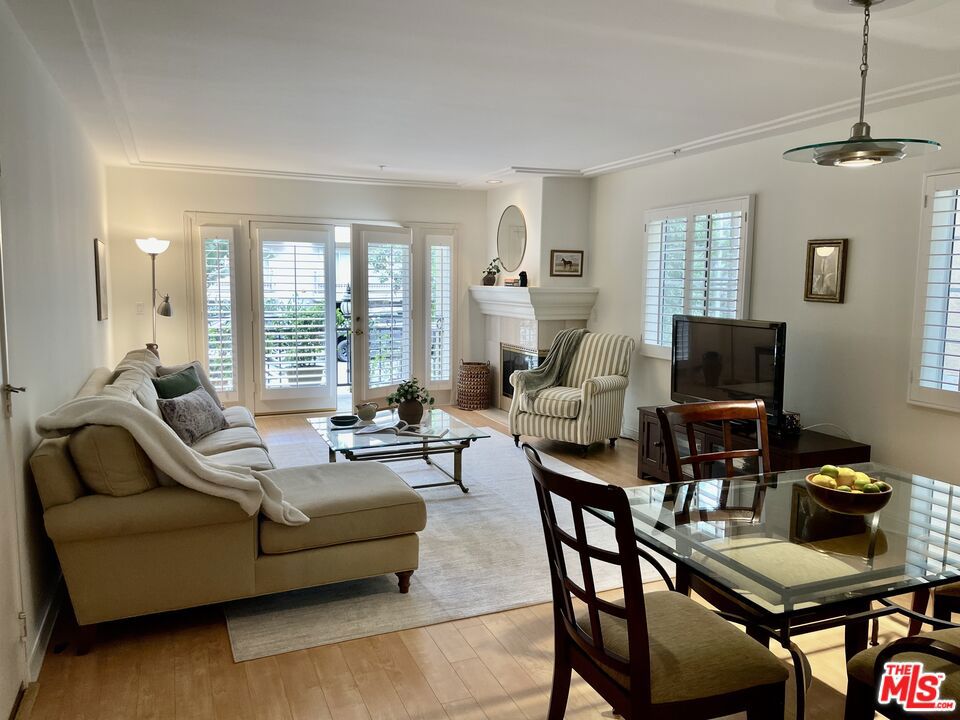
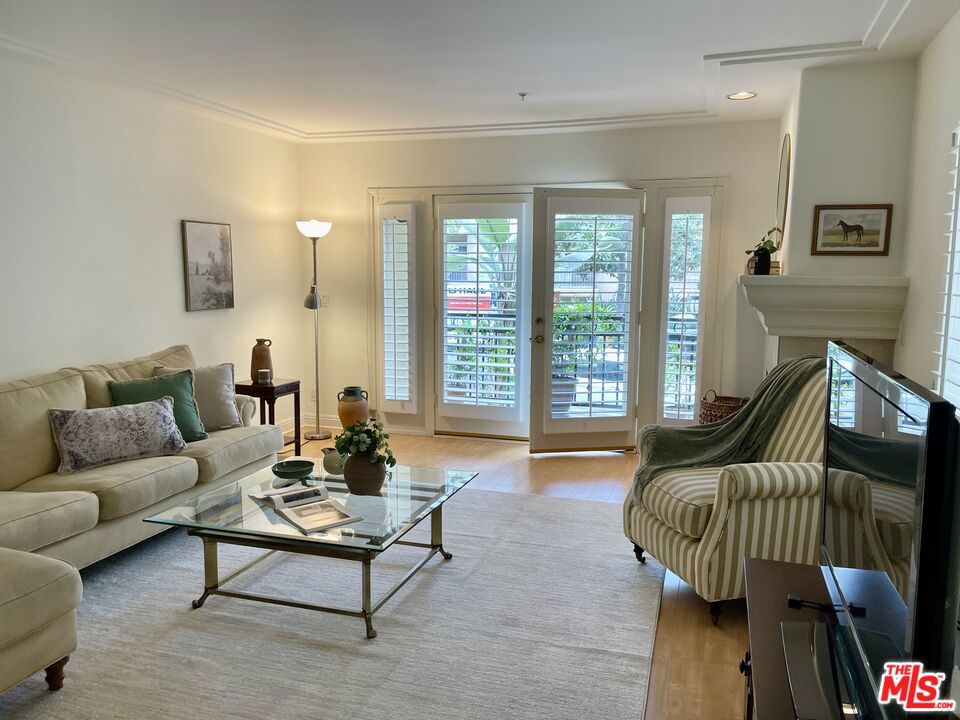
A rare opportunity to own in an intimate 8 unit residence located in PRIME West Hollywood/Beverly Hills adjacent! This move-in ready front facing condo features two bedrooms, two full baths, a cedar lined walk-in closet in the primary bedroom, remodeled gourmet kitchen with breakfast counter, open floor plan with living room and dining area, gas fireplace in living room, trey ceilings throughout and wood laminate flooring. Beautiful plantation shutters on French doors in living room open to inviting balcony. An abundance of wall space for artwork plus full size washer/dryer in unit. What makes this condo unique and special is NO shared walls and only 2 units per floor. This fantastic location is close to Cedar-Sinai, Beverly Center and trendy Robertson Boulevard. (Bonus feature, building has EQ insurance)

Save
Ask
Tour
Hide
Share
Listing Snapshot
Price 
$899,000
Days On Site 
1 Day
Bedrooms 
2
Inside Area (SqFt) 
1,289 sqft
Total Baths 
2
Full Baths 
2
Partial Baths 
N/A
Lot Size 
0.1343 Acres
Year Built 
1992
MLS® Number 
26840529
Status 
Active
Property Tax 
N/A
HOA/Condo/Coop Fees 
$800 monthly
Sq Ft Source 
Assessor
Friends & Family
Recent Activity
20 hours agoListing updated with changes from the MLS®
yesterdayListing first seen on site
General Features
Acres 
0.1343
Direction Faces 
West
Disclosures 
CovenantsRestrictionsDisclosurePetRestrictions
Levels 
Three Or More
Number Of Stories 
4
Parking 
Covered
Parking Spaces 
2
Pets 
Yes
Property Condition 
Updated/Remodeled
Property Sub Type 
Condominium
Sewer 
Other
Special Circumstances 
Standard
SqFt Total 
1289
Zoning 
LAR3
Interior Features
Appliances 
DishwasherDisposalRefrigeratorDryerWasher
Cooling 
Central Air
Fireplace 
Yes
Fireplace Features 
GasLiving Room
Flooring 
Tile
Furnished 
Unfurnished
Heating 
Central
Interior 
Breakfast BarTray Ceiling(s)Recessed LightingWalk-In Closet(s)
Window Features 
Plantation Shutters
Bathroom 
CenterHall 
Dining Room 
Living Room 
Other 
Features - Walk-In Closet(s)
Save
Ask
Tour
Hide
Share
Exterior Features
Construction Details 
Stucco
Exterior 
Balcony
Pool Features 
None
Windows/Doors 
Plantation Shutters
Community Features
Association Dues 
800
Building Access 
Elevator
Financing Terms Available 
Cash
HOA Fee Frequency 
Monthly
MLS Area 
C19 - Beverly Center-Miracle Mile


This information is for your personal, non-commercial use and may not be used for any purpose other than to identify prospective properties you may be interested in purchasing. The display of MLS data is usually deemed reliable but is NOT guaranteed accurate by the MLS. Buyers are responsible for verifying the accuracy of all information and should investigate the data themselves or retain appropriate professionals. Information from sources other than the Listing Agent may have been included in the MLS data. Unless otherwise specified in writing, the Broker/Agent has not and will not verify any information obtained from other sources. The Broker/Agent providing the information contained herein may or may not have been the Listing and/or Selling Agent.

Neighborhood & Commute
Source: Walkscore
Disclosure: Community information and market data powered by Constellation Data Labs. Information is deemed reliable but not guaranteed.
Save
Ask
Tour
Hide
Share