
2041 Grace AvenueLos Angeles, CA 90068
Mortgage Calculator
Monthly Payment (Est.)
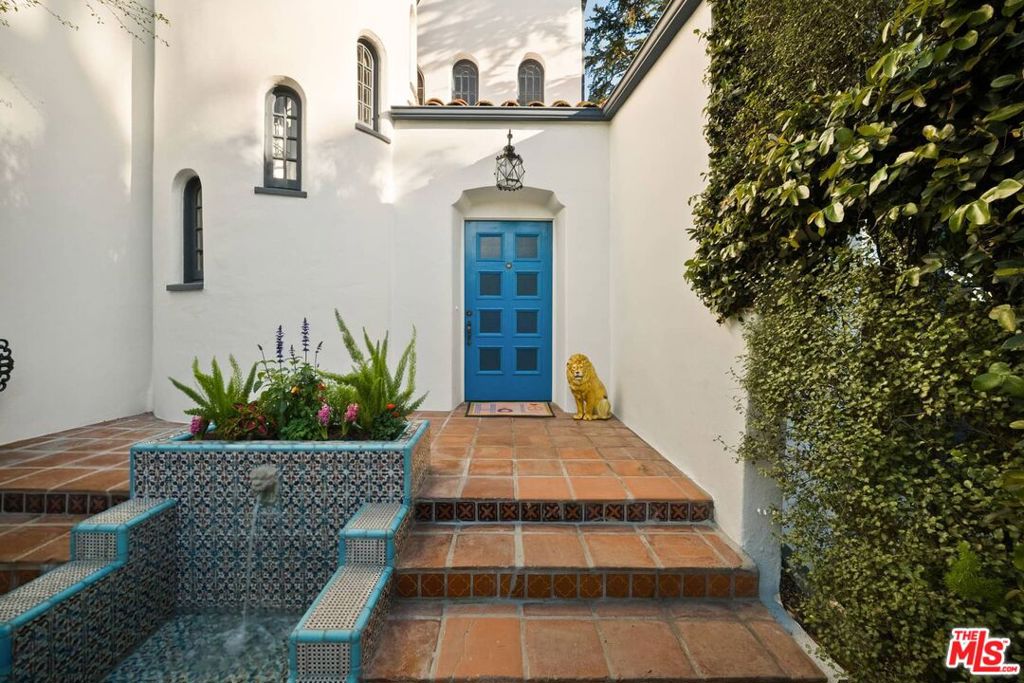
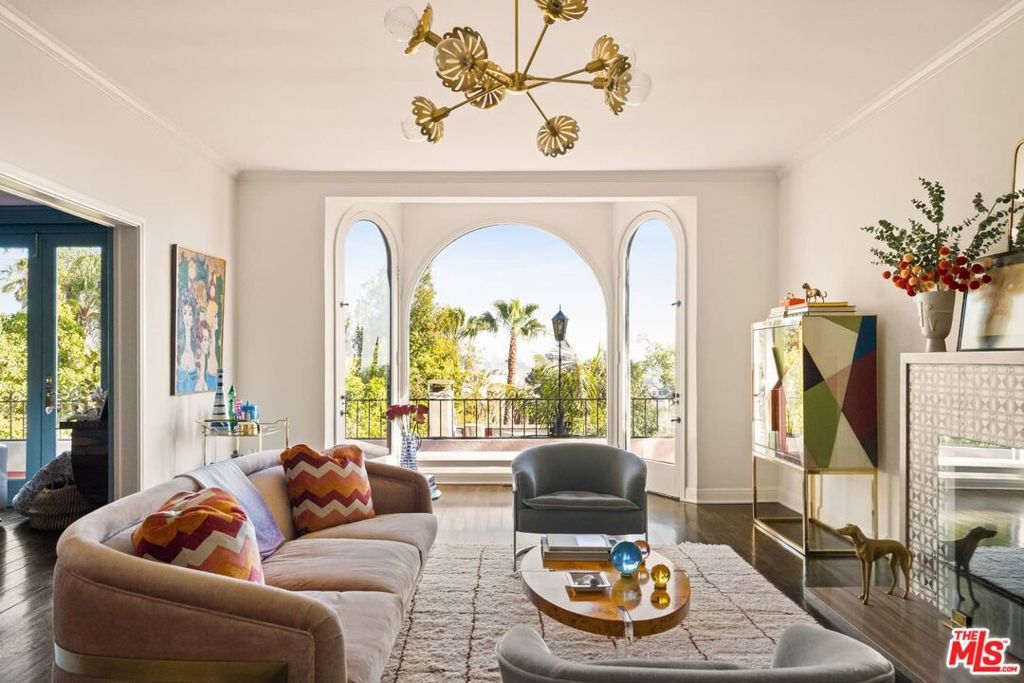
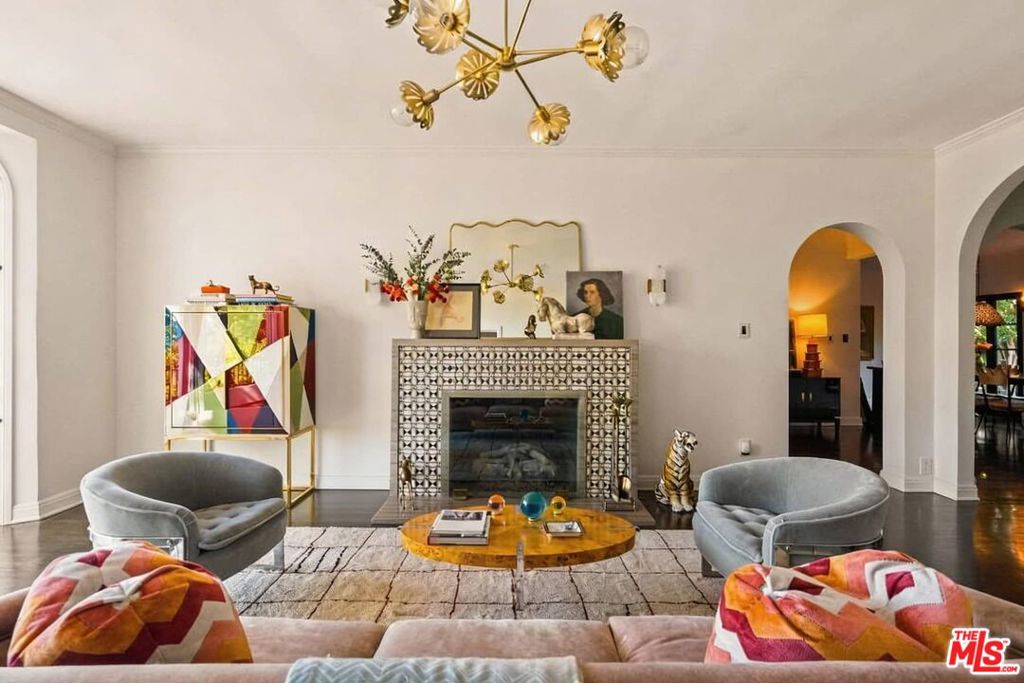
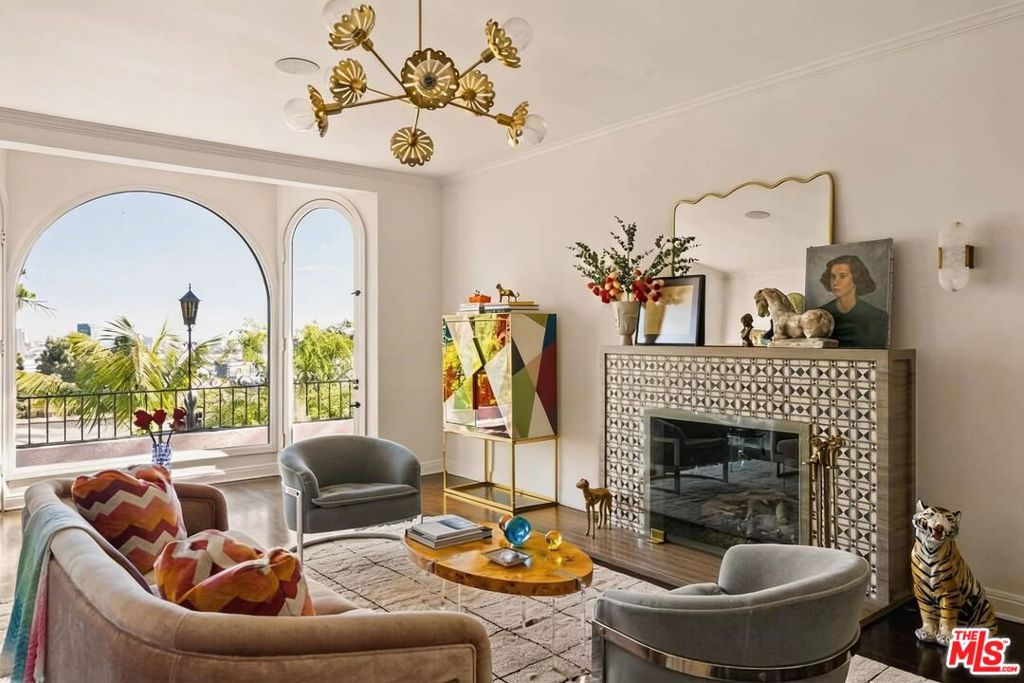
$15,489Set within the historic hillside enclave of Whitley Heights, known for its rich architectural history and close-knit community, this is a neighborhood where residents stay, connect, and take pride in their surroundings. Built in 1922 by H. L. Wilson, this expansive Mediterranean-style estate captures all the glamour and romance of a bygone era. Situated high above the city on an extremely rare double lot teeming with fruit, elm and magnolia trees, this historic home is an entertainer's dream boasting impressive outdoor spaces, spacious rooms with high ceilings, breathtaking views of Los Angeles, and walled and gated grounds for added privacy. The entry opens to a formal living room, captivating upon arrival and drawing one outward to panoramic city skyline views. Light moves gently throughout the day, settling into a soft, luminous dusk. Formal dining sits just beyond, with French doors opening to a private garden with seating and fire pit, creating an effortless indoor-outdoor flow. A true cook's kitchen, centered by an island, offers ample cabinetry and a quaint breakfast nook with built-in banquette. A generous den/media room and a dedicated office open to a terrace with seamless flow to the grounds, complete with pool, spa, and meditation alcove. Up a classic turret staircase, the upper level reveals a dreamy primary suite with a decorative fireplace, overlooking the grounds and the city beyond, with views stretching from DTLA to the ocean. Two additional bedrooms and a full bath complete this level. A lower level offers added flexibility with a bonus room currently used as a home gym, a private guest suite with bath and separate entrance, plus generous storage. Spend your days lounging by the solar-heated pool in a lush garden and your nights enjoying drinks in a prohibition-style speakeasy. A rare expression of Old Hollywood glamour in an iconic hillside setting.
| 23 hours ago | Listing updated with changes from the MLS® | |
| yesterday | Listing first seen on site |

This information is for your personal, non-commercial use and may not be used for any purpose other than to identify prospective properties you may be interested in purchasing. The display of MLS data is usually deemed reliable but is NOT guaranteed accurate by the MLS. Buyers are responsible for verifying the accuracy of all information and should investigate the data themselves or retain appropriate professionals. Information from sources other than the Listing Agent may have been included in the MLS data. Unless otherwise specified in writing, the Broker/Agent has not and will not verify any information obtained from other sources. The Broker/Agent providing the information contained herein may or may not have been the Listing and/or Selling Agent.

Did you know? You can invite friends and family to your search. They can join your search, rate and discuss listings with you.