
1549 S Point View StreetLos Angeles, CA 90035
Mortgage Calculator
Monthly Payment (Est.)
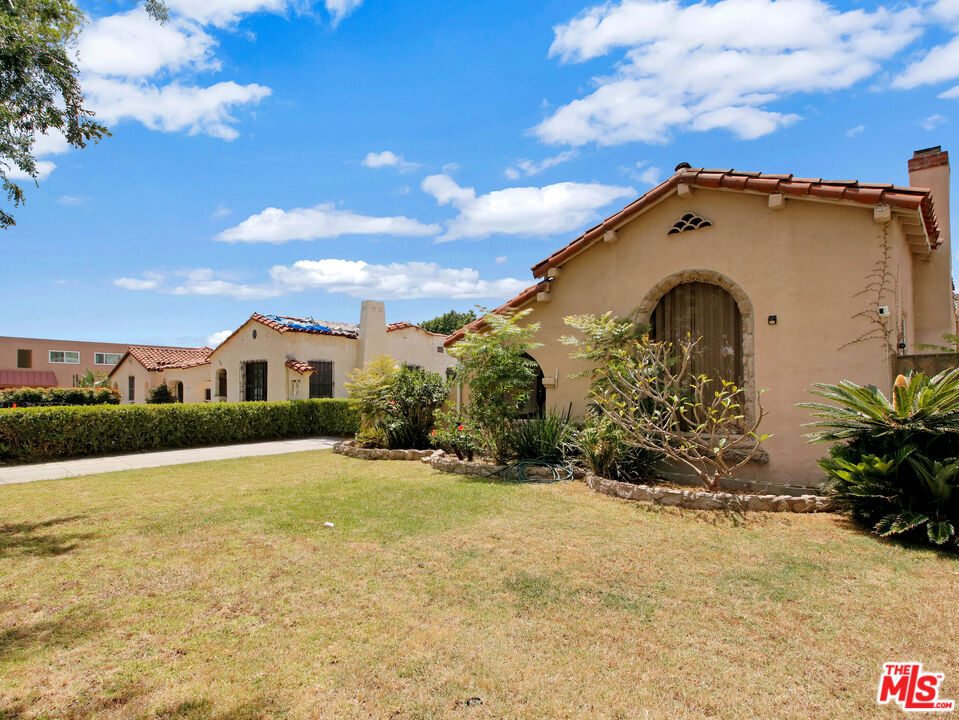
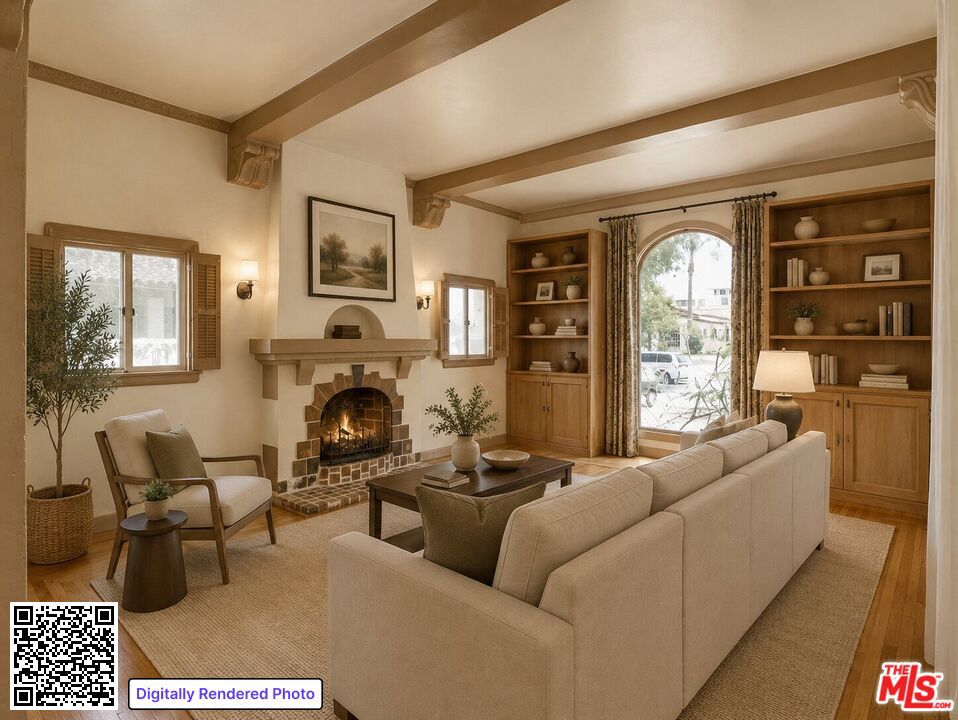
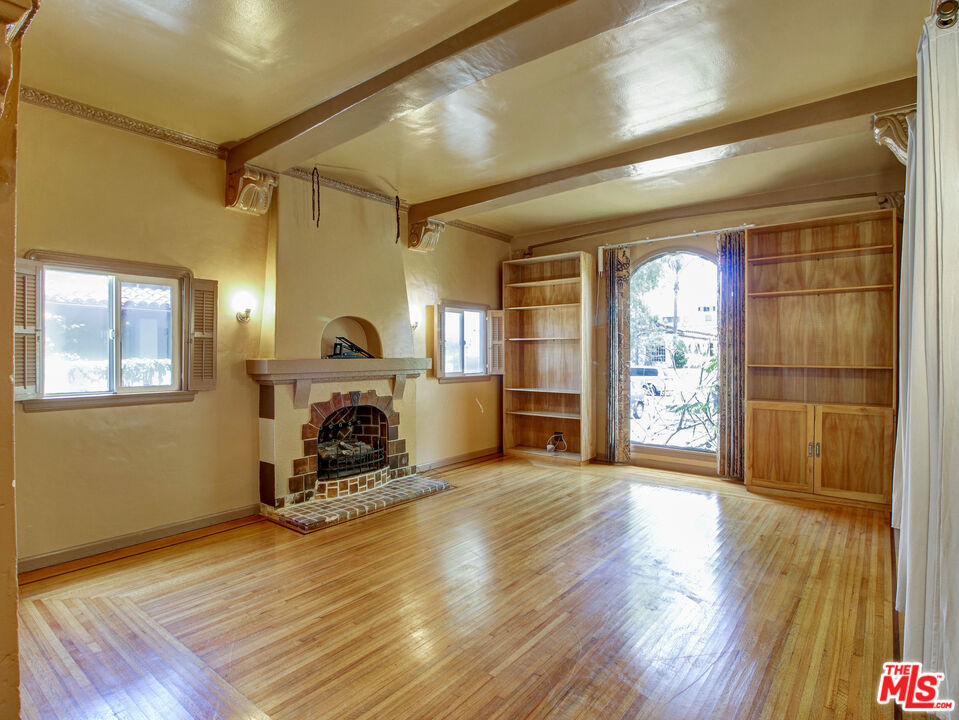
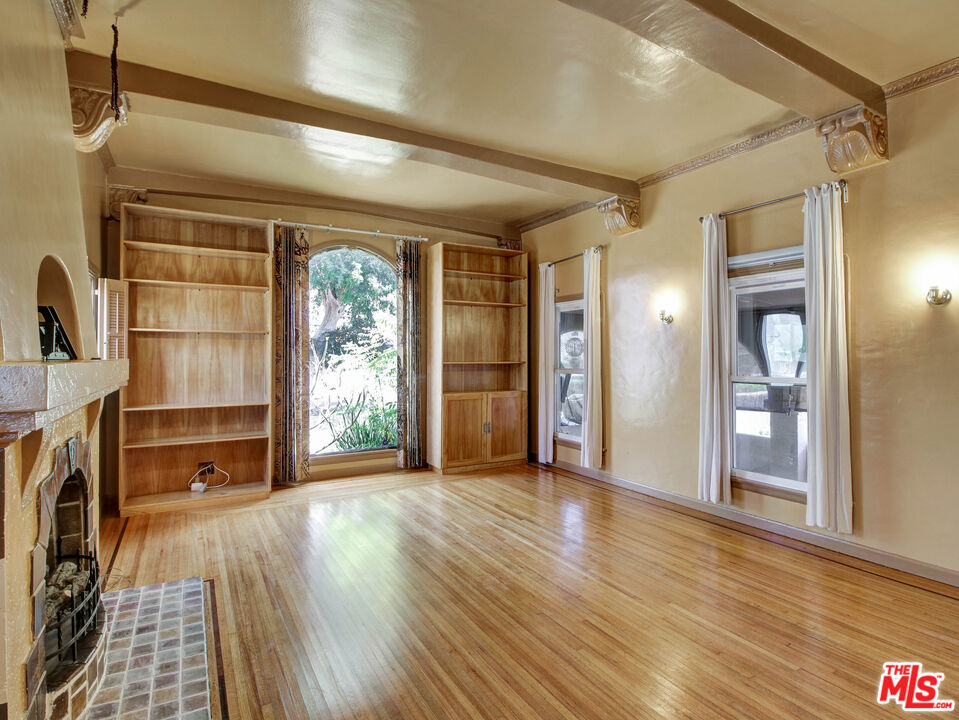
$5,931A rare opportunity awaits in Faircrest Heights, one of LA's most sought-after neighborhoods. This charming Spanish home sits on an expansive 8,000+ sq ft lot, surrounded by plumeria trees. Afternoon light drifts across the property, giving the pool and patio a soft, sunwarmed glow. A long driveway leads to a two-car garage, offering both convenience and privacy. The home's curb appeal is immediate with arched details, warm stucco, and mature landscaping. Inside, the home offers strong bones and a layout ready to be reimagined. The living room, filled with natural light and featuring wood floors, offers a charming fireplace and built-in bookshelves. The kitchen features soft-close cabinetry and sparkling white countertops, along with a breakfast area and attached formal dining room. The property also includes solar panels and a basement, offering both energy efficiency and valuable storage space. It's a rare chance to update an older home and create your dream property while preserving the character and quality that define the neighborhood. Located moments from the vibrant Pico corridor, you'll enjoy easy access to shops, restaurants, and places of worship-everything you need nearby. This is a Westside opportunity that blends charm, potential, and understated luxury in an exceptional location. Some photos have been virtually staged.
| 24 hours ago | Listing updated with changes from the MLS® | |
| yesterday | Listing first seen on site |

This information is for your personal, non-commercial use and may not be used for any purpose other than to identify prospective properties you may be interested in purchasing. The display of MLS data is usually deemed reliable but is NOT guaranteed accurate by the MLS. Buyers are responsible for verifying the accuracy of all information and should investigate the data themselves or retain appropriate professionals. Information from sources other than the Listing Agent may have been included in the MLS data. Unless otherwise specified in writing, the Broker/Agent has not and will not verify any information obtained from other sources. The Broker/Agent providing the information contained herein may or may not have been the Listing and/or Selling Agent.

Did you know? You can invite friends and family to your search. They can join your search, rate and discuss listings with you.