
2410 Crest View DriveLos Angeles, CA 90046
Mortgage Calculator
Monthly Payment (Est.)
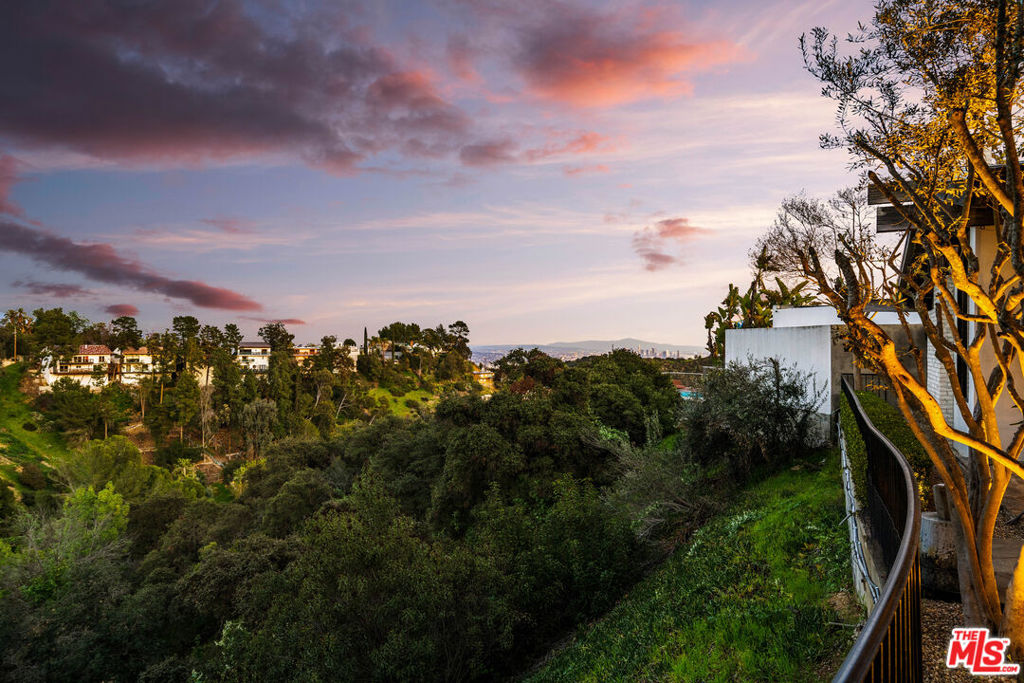
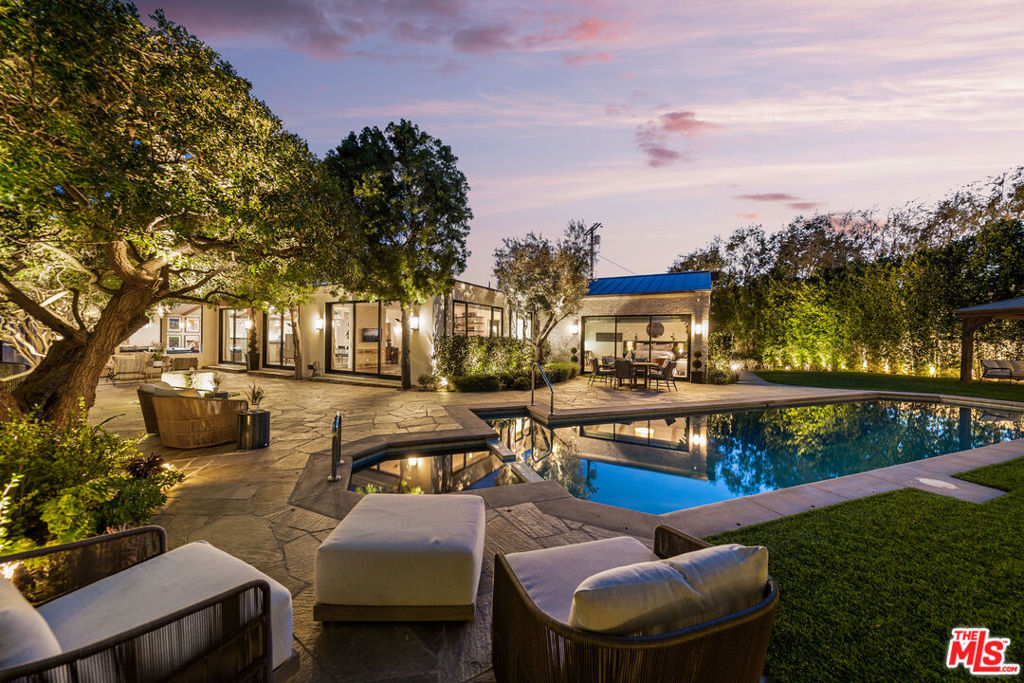
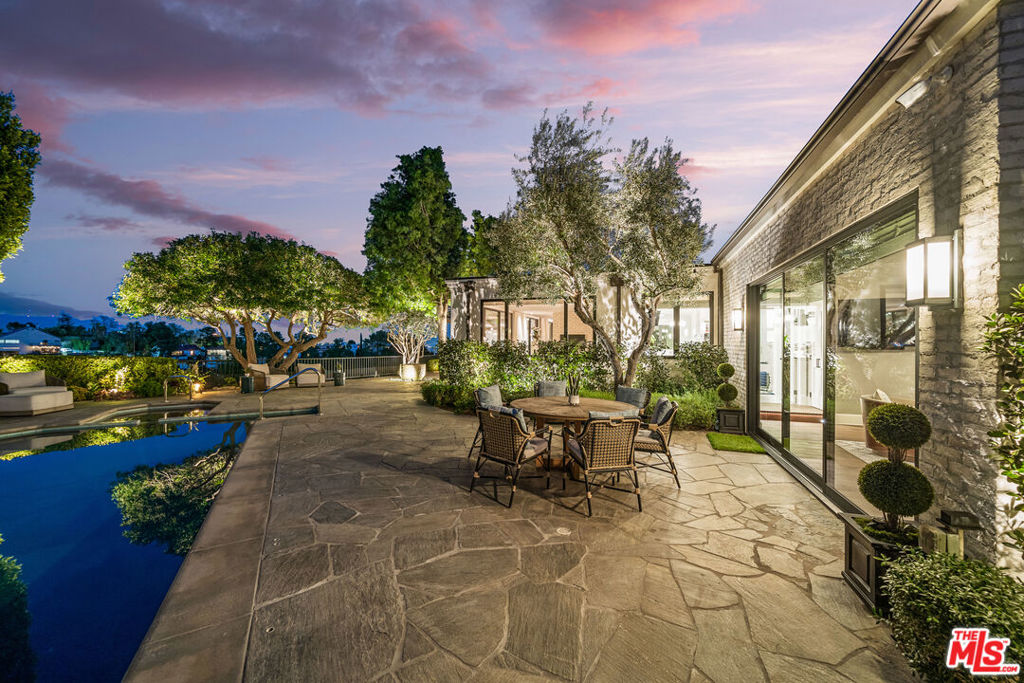
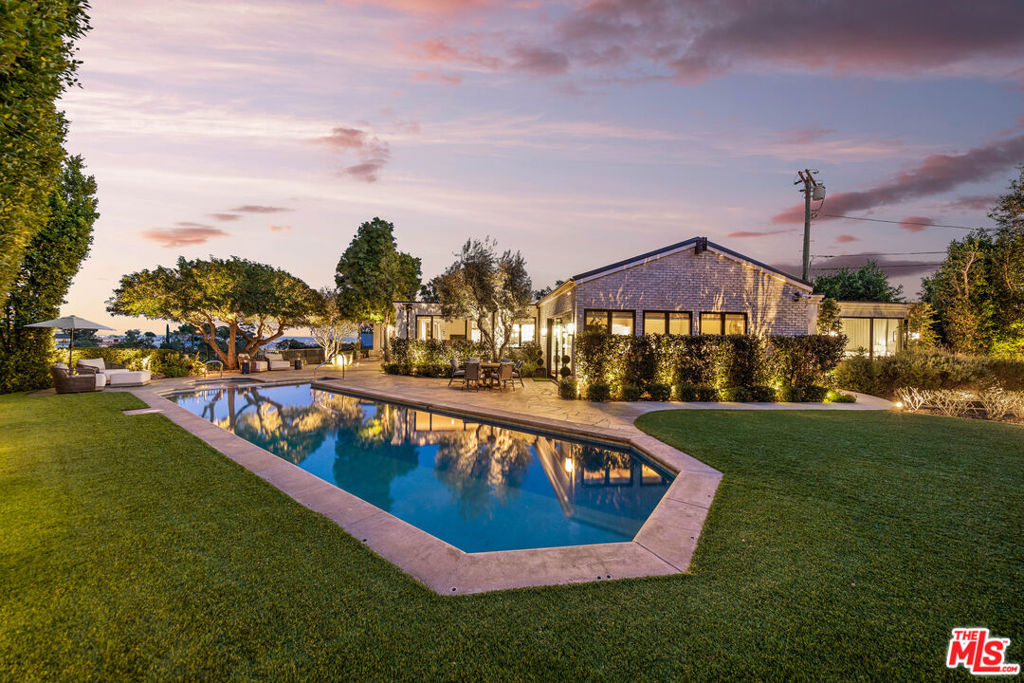
$20,072Set behind privacy hedges at the end of a quiet cul-de-sac just off Mulholland Drive, this meticulously remodeled 1965 Mid-Century residence offers exceptional privacy and seclusion on a rare double flat lot spanning over a third acre. Once owned by renowned entertainment industry figures and previously featured in Dwell, Forbes, and Robb Report, the home blends timeless post-and-beam architecture with refined modern upgrades throughout.Walls of Fleetwood sliding glass doors frame sweeping canyon, mountain, and city views while creating seamless indoor-outdoor flow across the single-level layout. Spanning approximately 3,657 square feet, the residence features 4 bedrooms plus an office and 4 bathrooms, including a spacious primary suite with sitting area, custom built-ins, generous storage, walk-in closet, and marble bath with soaking tub and steam shower.A private internal courtyard leads into a bright foyer with motorized skylights and retractable blinds. Wide-plank hardwood floors, original stonework, soaring beamed ceilings, and abundant natural light define the living spaces. The chef's kitchen is appointed with custom cabinetry, Subzero refrigerator/freezer, wine fridge and beverage refrigerator, Wolf dual fuel range, and double Miele dishwashers. The recessed living room, anchored by a fireplace, is designed for both intimate living and large-scale entertaining.Outdoor spaces are designed as a resort-inspired retreat with expansive grassy lawns, mature hedging, multiple entertaining areas, and a resurfaced PebbleTec saltwater lap pool with bubbling fountain. A covered loggia overlooks uninterrupted canyon and city views, while curated landscaping includes mature oak and olive trees, lavender, roses, peach and lemon trees, and architectural landscape lighting.Additional features include Savant home automation, discreet estate surveillance, Lutron LED lighting, DoorBird entry system, indoor/outdoor speakers, dual HVAC with new ductwork, Generac backup generator, Hayward pool and spa equipment, and a new architectural glass garage door with LiftMaster technology.Ideally located in the coveted Upper Laurel Canyon enclave near the award-winning Wonderland School, Mulholland Tennis Club, Sunset Strip, and Studio City, this private architectural retreat offers a rare combination of design, privacy, and indoor-outdoor California living in one of Los Angeles' most sought-after hillside neighborhoods.
| 20 hours ago | Listing updated with changes from the MLS® | |
| 20 hours ago | Listing first seen on site |

This information is for your personal, non-commercial use and may not be used for any purpose other than to identify prospective properties you may be interested in purchasing. The display of MLS data is usually deemed reliable but is NOT guaranteed accurate by the MLS. Buyers are responsible for verifying the accuracy of all information and should investigate the data themselves or retain appropriate professionals. Information from sources other than the Listing Agent may have been included in the MLS data. Unless otherwise specified in writing, the Broker/Agent has not and will not verify any information obtained from other sources. The Broker/Agent providing the information contained herein may or may not have been the Listing and/or Selling Agent.

Did you know? You can invite friends and family to your search. They can join your search, rate and discuss listings with you.