
6332 W 84th PlaceLos Angeles, CA 90045
Mortgage Calculator
Monthly Payment (Est.)
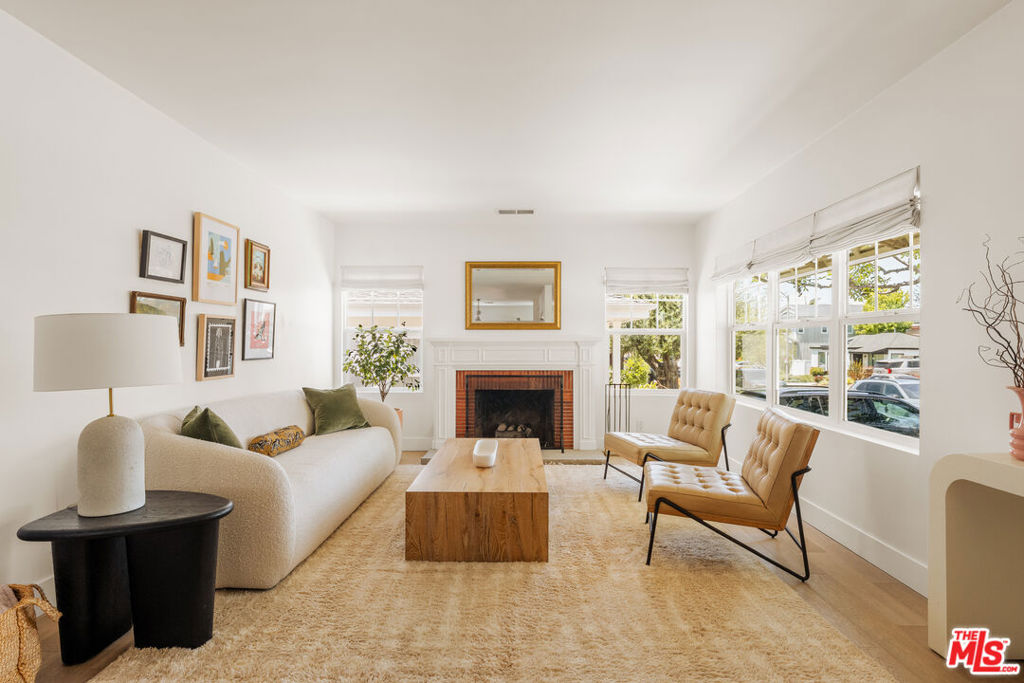
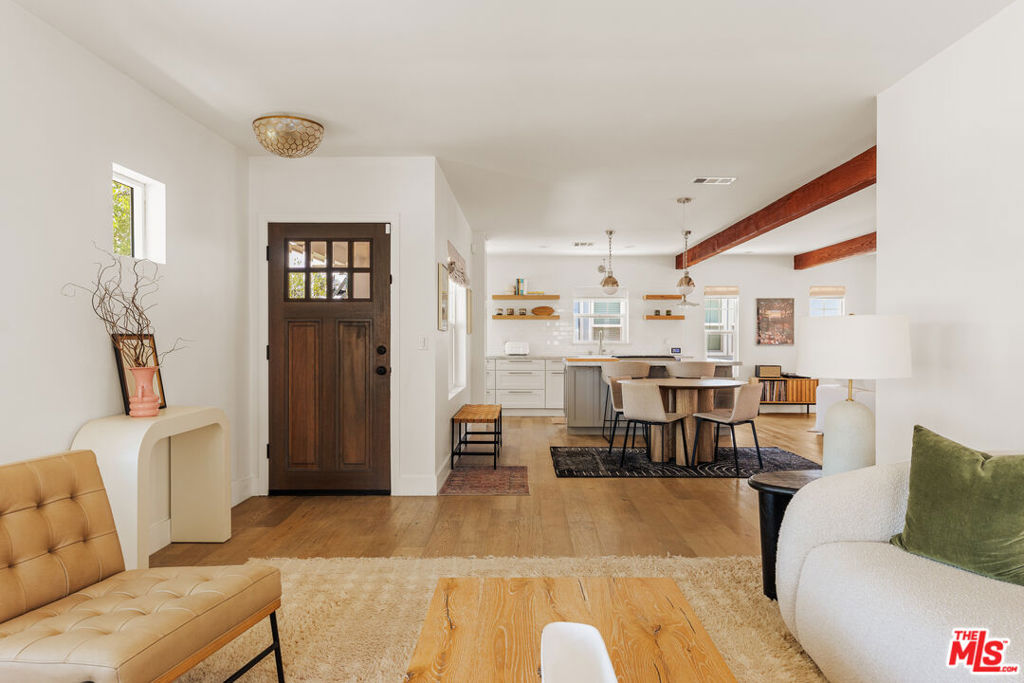
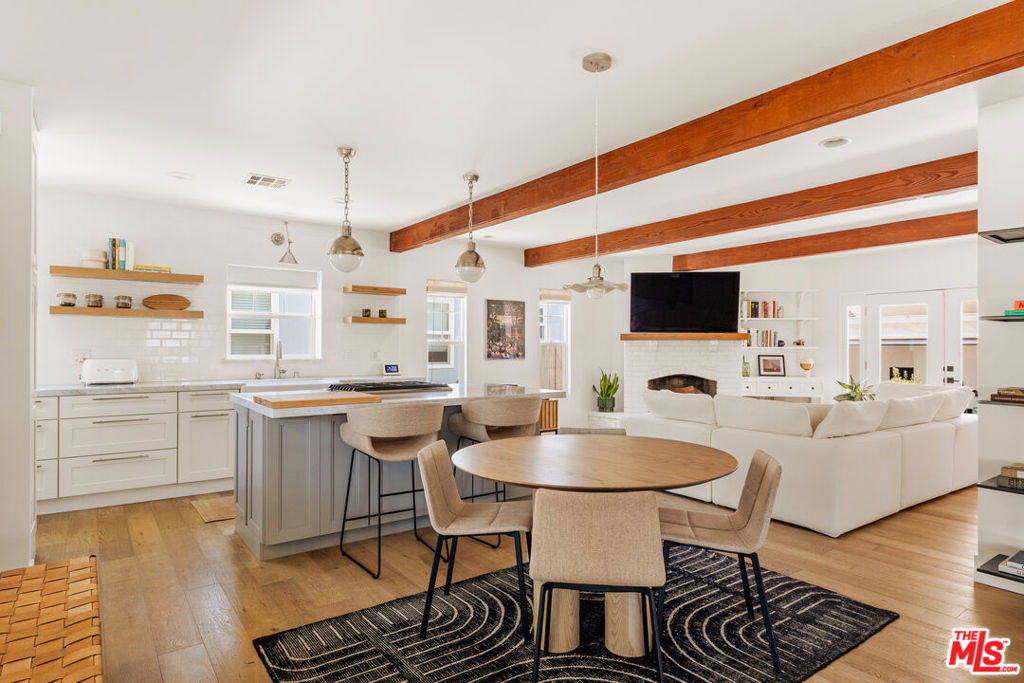
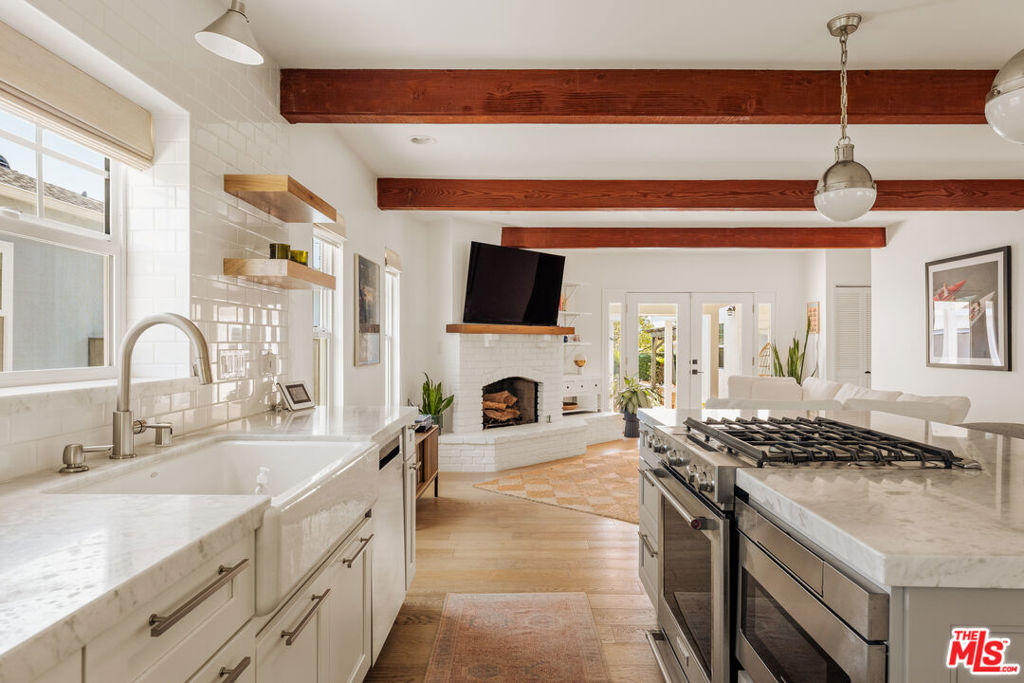
$7,277Perfectly positioned on a picturesque, tree-lined street in the heart of highly coveted Kentwood, this beautifully remodeled single-story home offers the ideal blend of timeless charm, thoughtful design, and effortless indoor-outdoor California living. Nestled beneath mature tamarind trees, the home welcomes you with warmth, natural light, and an undeniable sense of tranquility. Inside, a sun-soaked formal living room with oversized windows and a brick fireplace offers an idyllic space for gathering. The open concept living space flows seamlessly into the pristine designer kitchen outfitted with stainless steel appliances, Carrara marble countertops, and a cheerful breakfast bar, creating an atmosphere perfect for everyday living and entertaining. Just beyond, a versatile dining space and adjacent family room with a second fireplace, built-in shelving, and backyard access offer flexibility for dining, lounging, or gathering with guests. The thoughtfully designed floor plan includes a gracious secondary bedroom with a walk-in closet, while the stunning primary suite serves as a true retreat. Privately situated beyond the dedicated laundry room, the expansive suite features dramatic vaulted beams, generous closet space, and a spa-like ensuite bath with heated floors and luxurious finishes. The secondary bath has been equally well-appointed, also featuring a full remodel and heated floors. French doors from both the living room and primary suite open to a serene backyard oasis with a tranquil water feature, pergola-covered dining and lounge space, and lush landscaping bursting with lemon trees, blueberries, and vibrant greenery that attract hummingbirds and butterflies alike. The converted garage offers exceptional versatility as a studio, office, gym, or guest overflow space. A thoughtfully separated third bedroom/office, complete with a built-in Murphy bed, rounds out this exceptional home. Fully remodeled and move-in ready, this Kentwood residence effortlessly combines sleek sophistication with timeless warmth.
| 23 hours ago | Listing updated with changes from the MLS® | |
| yesterday | Listing first seen on site |

This information is for your personal, non-commercial use and may not be used for any purpose other than to identify prospective properties you may be interested in purchasing. The display of MLS data is usually deemed reliable but is NOT guaranteed accurate by the MLS. Buyers are responsible for verifying the accuracy of all information and should investigate the data themselves or retain appropriate professionals. Information from sources other than the Listing Agent may have been included in the MLS data. Unless otherwise specified in writing, the Broker/Agent has not and will not verify any information obtained from other sources. The Broker/Agent providing the information contained herein may or may not have been the Listing and/or Selling Agent.

Did you know? You can invite friends and family to your search. They can join your search, rate and discuss listings with you.