
2804 Westwood BoulevardLos Angeles, CA 90064
Mortgage Calculator
Monthly Payment (Est.)
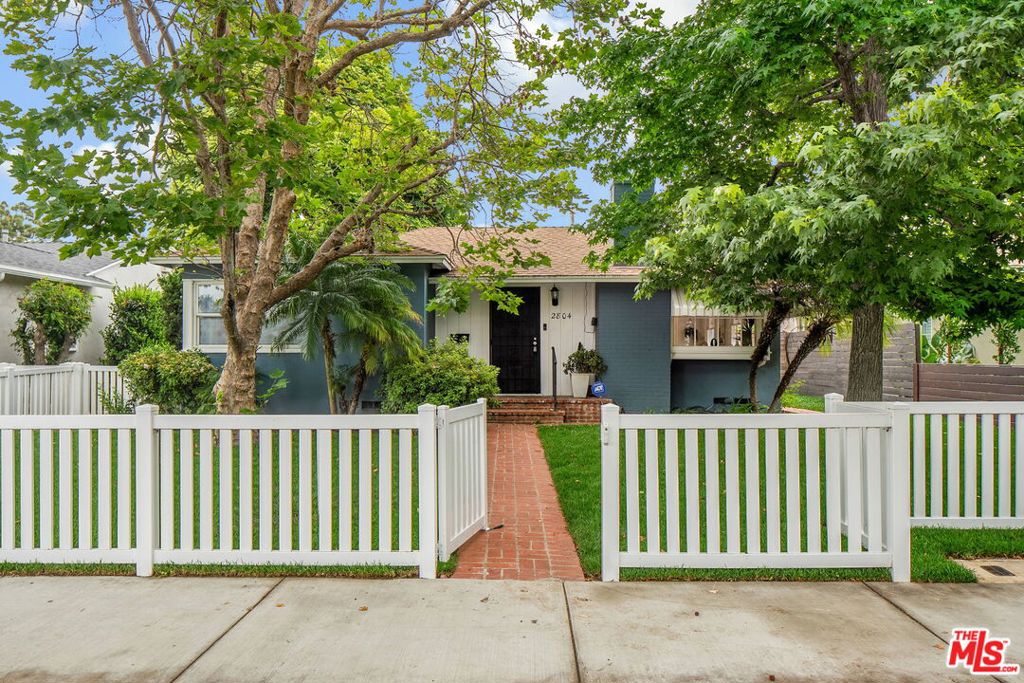
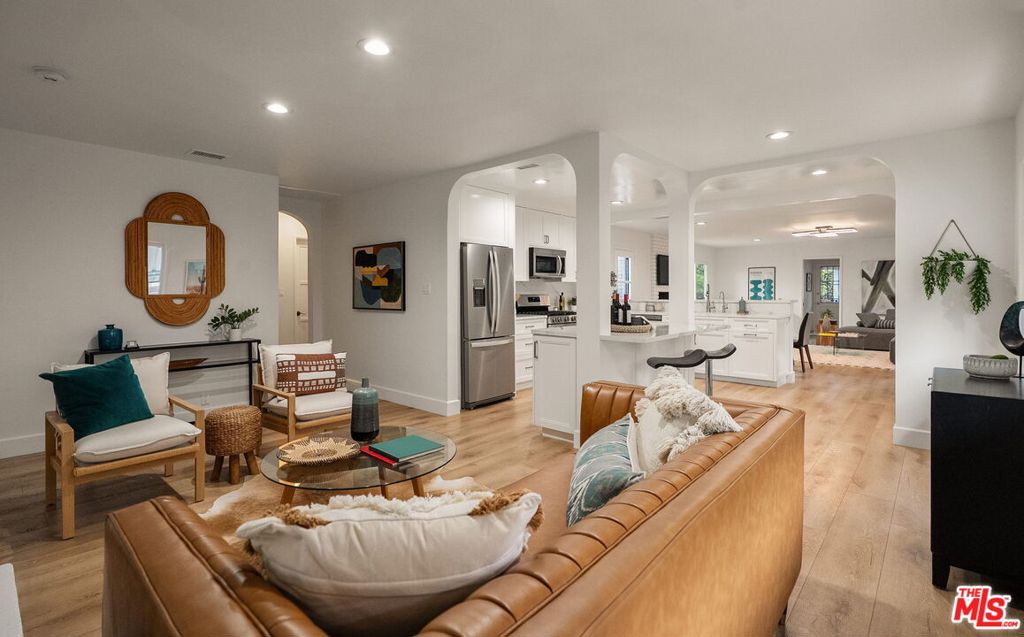
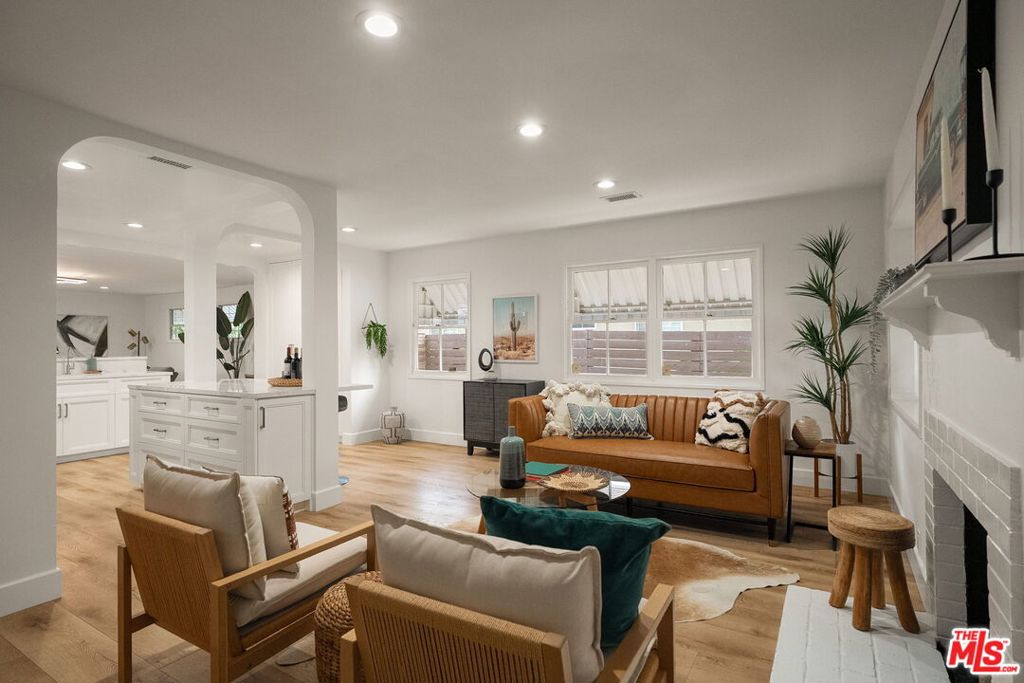
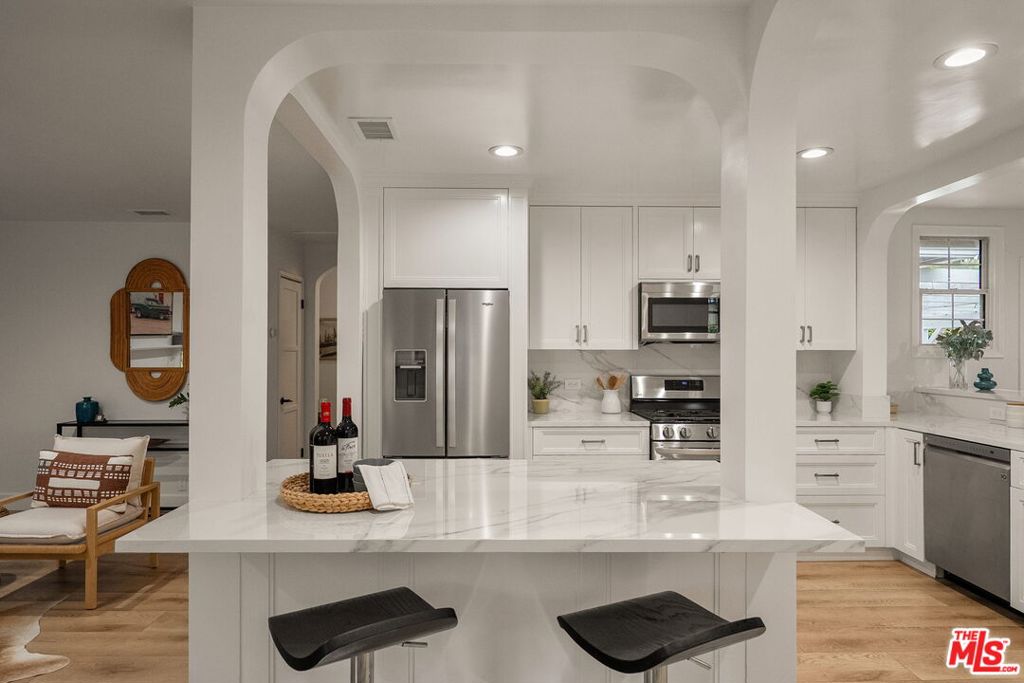
$7,254Located in the Overland Avenue School District, this recently remodeled Rancho Park home blends timeless charm with modern upgrades. Featuring 3 bedrooms and 2 bathrooms, the home offers wide-plank white oak flooring, two spacious living areas with fireplaces, and a bright open-concept chef's kitchen complete with a center island, stainless steel appliances, and white shaker cabinetry.The primary suite opens to a private backyard reLocated within the highly desirabtreat with mature citrus trees, a brick patio, and pergola perfect for effortless indoor-outdoor living and entertaining. Additional highlights include updated plumbing and electrical, a newer HVAC system, remodeled bathrooms, a full-size utility room, and a detached two-car garage with alley access.Ideally situated near parks, shopping, dining, Trader Joe's, and some of West LA's best amenities, this turnkey Rancho Park residence offers comfort, style, and an exceptional Westside lifestyle. OFFERS DUE BY MAY 31ST 2026
| 9 hours ago | Listing updated with changes from the MLS® | |
| 3 days ago | Listing first seen on site |

This information is for your personal, non-commercial use and may not be used for any purpose other than to identify prospective properties you may be interested in purchasing. The display of MLS data is usually deemed reliable but is NOT guaranteed accurate by the MLS. Buyers are responsible for verifying the accuracy of all information and should investigate the data themselves or retain appropriate professionals. Information from sources other than the Listing Agent may have been included in the MLS data. Unless otherwise specified in writing, the Broker/Agent has not and will not verify any information obtained from other sources. The Broker/Agent providing the information contained herein may or may not have been the Listing and/or Selling Agent.

Did you know? You can invite friends and family to your search. They can join your search, rate and discuss listings with you.