
10601 Wilshire Boulevard 504Los Angeles, CA 90024
Mortgage Calculator
Monthly Payment (Est.)
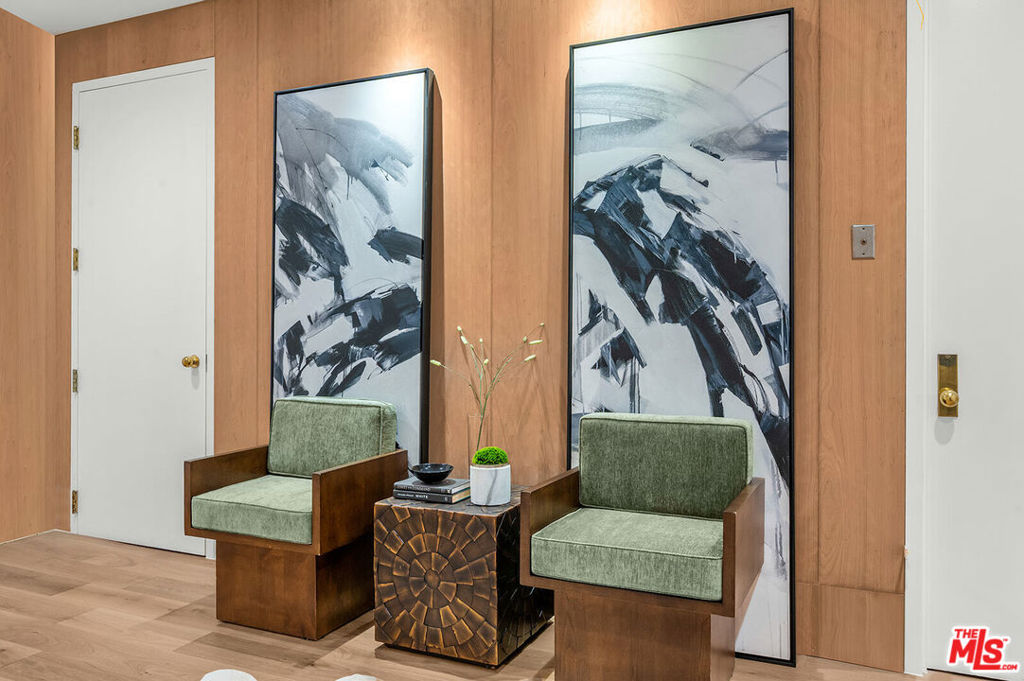
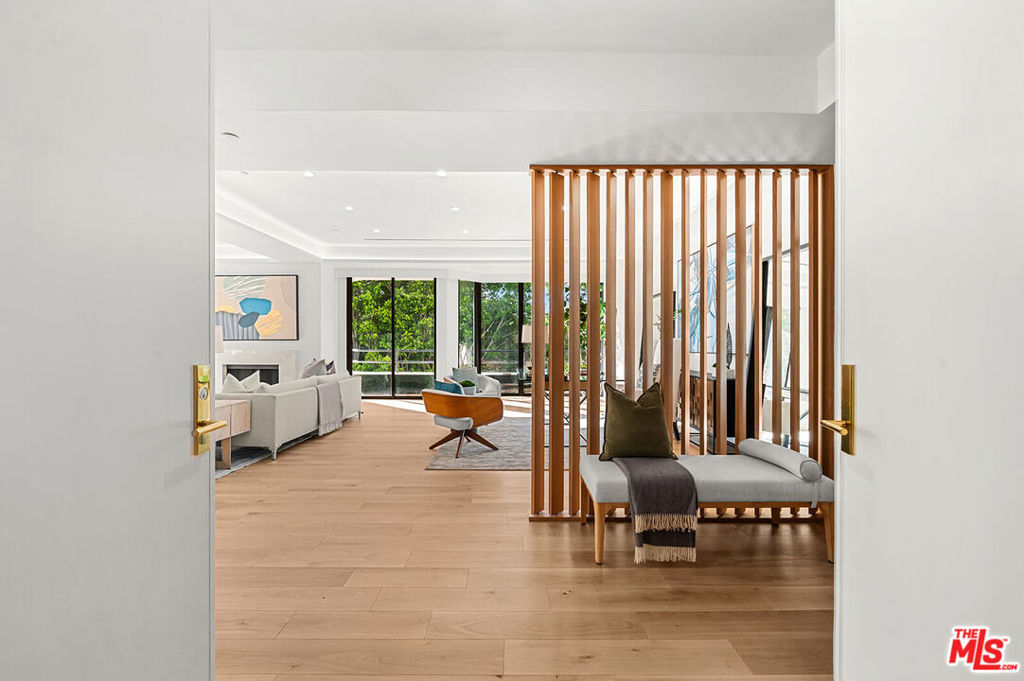
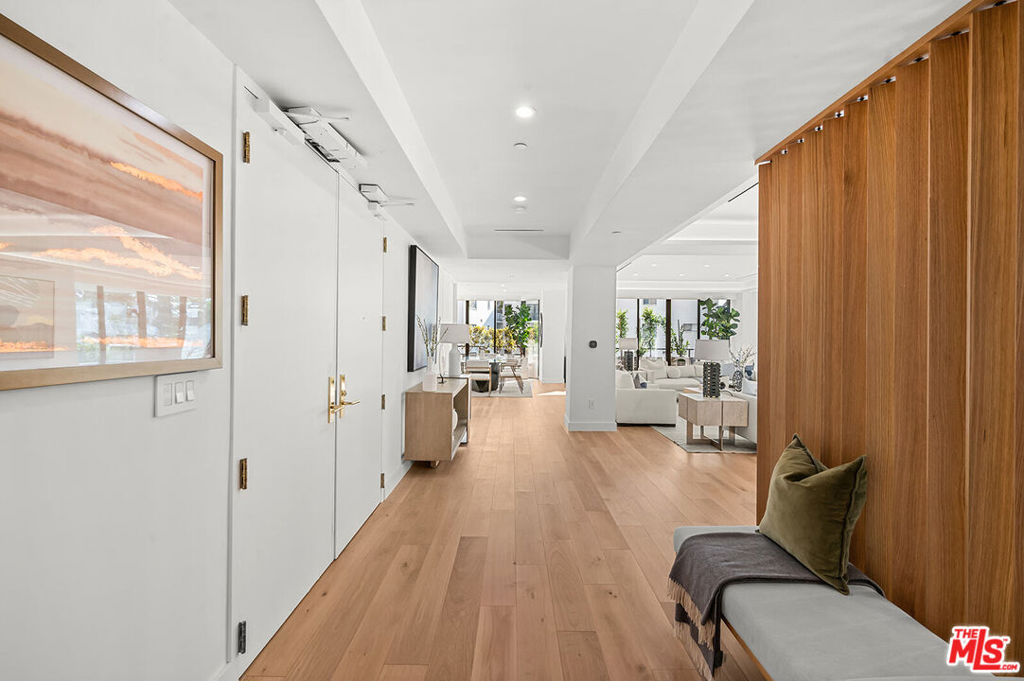
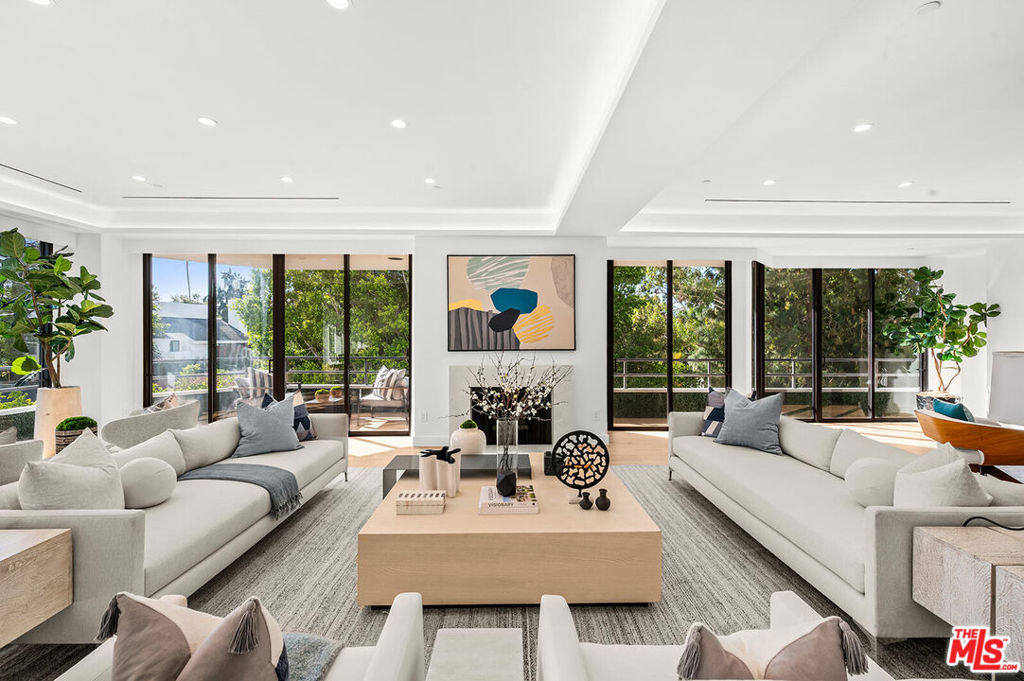
$15,740A one-of-a kind newly reimagined (2026) turn-key 2Bed. & Den + F.D/ family room residence with serene & tranquil tree-top views featuring one of the largest & most coveted floor plans in iconic Wilshire House, LA's exclusive & preeminent high-rise building with world class amenities on the Corridor. Enter through a double door to a large gallery style foyer of this ultra sophisticated unit leading to a grand living room adorned with fireplace, a spacious dining room and a separate den/ office area. The open custom-built kitchen by ORNARE offers a sleek & functional center Island and state-of-the art appliances including a full-length wine fridge. The sumptuous primary suite is complemented by a secondary fireplace, a super luxurious double vanity bathroom, two custom-built walk-in closets by ORNARE & generous storage space throughout. Additionally, there is a 2nd bedroom ensuite, a powder room & a laundry room. This spectacular unit offers designer floors, Dorn Bracht plumbing fixtures, recessed & LED lighting, high ceilings, floor to ceiling windows & wraparound balconies. The ultra-exclusive Wilshire House, an "A" class Full-Service condominium high-rise conceived to create an environment fulfilling the needs & complimenting the lifestyle of estate residents while providing the utmost security, privacy and quality.
| 5 hours ago | Listing updated with changes from the MLS® | |
| 15 hours ago | Listing first seen on site |

This information is for your personal, non-commercial use and may not be used for any purpose other than to identify prospective properties you may be interested in purchasing. The display of MLS data is usually deemed reliable but is NOT guaranteed accurate by the MLS. Buyers are responsible for verifying the accuracy of all information and should investigate the data themselves or retain appropriate professionals. Information from sources other than the Listing Agent may have been included in the MLS data. Unless otherwise specified in writing, the Broker/Agent has not and will not verify any information obtained from other sources. The Broker/Agent providing the information contained herein may or may not have been the Listing and/or Selling Agent.

Did you know? You can invite friends and family to your search. They can join your search, rate and discuss listings with you.